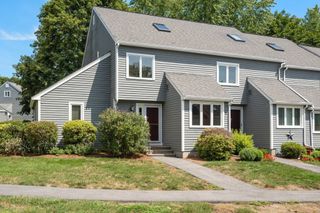
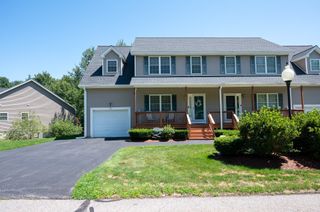
49 Lexington St. 49, Millbury, MA 01527
- 2 beds |
- 2 baths |
- 1,546 sqft
 Condominium
  Built in 1985
  —— sqft lot
  1 car garage
  $249/sqft
  Listed 26 days ago
Property Description
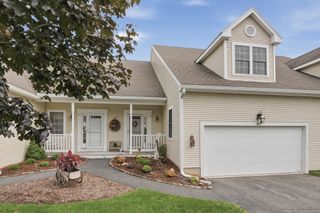
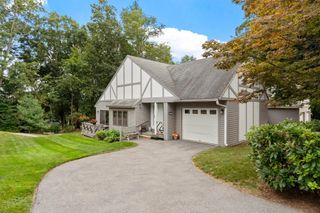
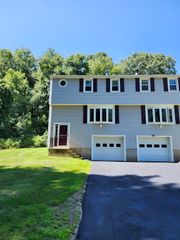
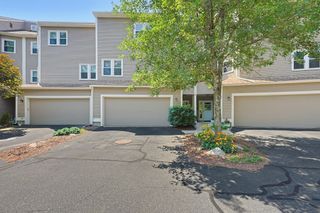
Welcome to Paul Revere Village! This beautifully updated townhouse-style condo offers the perfect combination of space, comfort, and low-maintenance living with low HOA fees. Featuring 3 bedrooms, 1.5 updated bathrooms, and a finished basement, this home provides plenty of room to spread out. The finished lower level offers versatile additional living space, perfect for a family room, home office, gym, or playroom. The updated kitchen features quartz countertops, modern cabinetry, and propane cooking, flowing seamlessly into the dining area. The spacious living room is highlighted by a cozy fireplace, creating a warm and inviting space to relax or entertain. Step outside to enjoy the back deck and yard area, perfect for enjoying the outdoors. Additional features include in-unit laundry, an attached garage, and off-street parking. Conveniently located in Millbury with easy access to shopping, recreation, and major routes. Move-in ready with updates throughout, this is one you won’t want to miss!
- Listing Status:
- Active
- Date Added:
- August 18, 2026
- Data Last Updated:
- September 14, 2026 at 2:07AM
- Listing Office:
- RE/MAX Generations : 508-488-9892
- Listing Agent:
- Monique Frigon : 413-404-7826
- MLS ID:
- 73565261

- General: Deck - Wood
- Parking: AttachedOff StreetParking spaces: 3
- Roofing: Shingle
- General: Frame3
- HOA Amenities: InsuranceRoad MaintenanceSnow RemovalReserve Funds375.0Monthly
- Originating MLS: MLS Property Information Network
- County: Worcester
- Zoning: unk
- Utilities: for Gas Range
- Water: Public
- Sewer: Public Sewer
- Source: MLS Property Information Network
- Exclusions: Washer/Dryer
This listing courtesy of Monique Frigon , RE/MAX Generations
Monthly Payment
- Principal & Interest $
- Property Taxes $
- Home Insurance $
- VA Funding Fee $