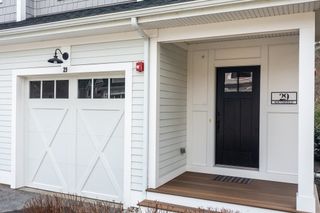
65 Glen Ellen Blvd 65, Millis, MA 02054
- 2 beds |
- 3 baths |
- 2,408 sqft
 Condominium
  Built in 2020
  —— sqft lot
  2 car garage
  $368/sqft
  Listed 16 days ago
Property Description
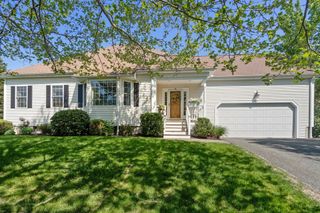
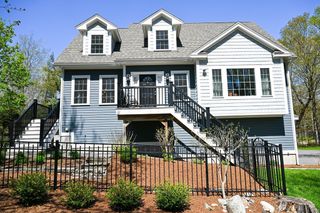
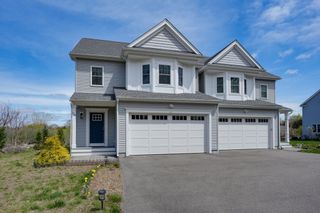
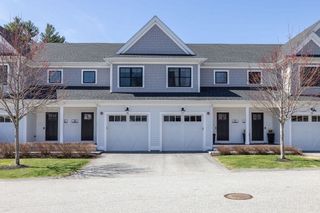
Located at Regency at Glen Ellen, a 55+ active-adult community, this luxury, light-filled, 2-story townhome boasts extensive upgrades. The open-concept living/kitchen area w/gas fireplace, is perfect for entertaining. Step outdoors to the expanded Trex deck, w/gas connection for your grill. Designed to allow for single-floor living, the first floor also offers a dining room, spacious primary suite w/en-suite bath & walk-in closets, laundry, & half bath. Upstairs, you'll find a large loft space & generous bedroom & full bath, providing ample room for guests. The full basement offers abundant storage or the potential for future customization. The attached two-car garage adds to the convenience of this property. Upgrades include cabinets, lighting, countertops & flooring. Resort-style community boasts a heated outdoor pool, tennis, pickleball & bocce courts, clubhouse w/ gym & walking trails in the abutting conservation area. Social events & activities abound in this friendly community.
- Listing Status:
- Active
- Date Added:
- May 14, 2026
- Data Last Updated:
- May 30, 2026 at 9:06PM
- Listing Office:
- Coldwell Banker Realty - Needham : 781-444-7400
- Listing Agent:
- Lisa Van Dore : 508-308-4436
- MLS ID:
- 73519533

- General: Outdoor Gas Grill HookupPorchDeck - CompositeScreensRain GuttersProfessional LandscapingSprinkler System
- Pool: AssociationIn GroundHeated
- Parking: AttachedGarage Door OpenerOff StreetPavedParking spaces: 4
- Windows: Screens
- General: 2
- HOA Amenities: PoolTennis Court(s)Fitness CenterTrail(s)ClubhouseInsuranceMaintenance StructureRoad MaintenanceMaintenance GroundsSnow RemovalTrashReserve Funds697.0Monthly
- Originating MLS: MLS Property Information Network
- County: Norfolk
- Zoning: RESM:001 B:00002135033200
- Utilities: for Gas Rangefor Electric Ovenfor Gas DryerWasher HookupIcemaker ConnectionOutdoor Gas Grill Hookup
- Water: Public
- Sewer: Public Sewer
- Source: MLS Property Information Network
- Exclusions: Powder Room Mirror. Replacement Will Be Made.
This listing courtesy of Lisa Van Dore , Coldwell Banker Realty - Needham
Monthly Payment
- Principal & Interest $
- Property Taxes $
- Home Insurance $
- VA Funding Fee $

 New - 3 days ago