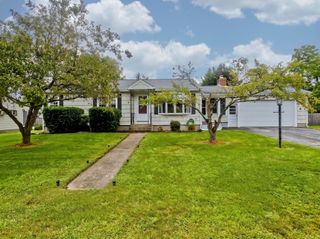
158 Main St, Millville, MA 01529
- 3 beds |
- 2 baths |
- 1,577 sqft
 Single-Family Home
  Built in 1900
  9,583sqft lot
 1 car garage
  $314/sqft
  Listed 24 days ago
Property Description
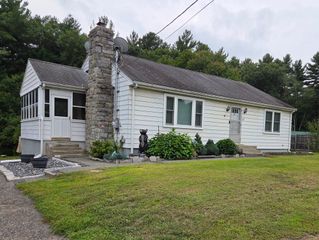
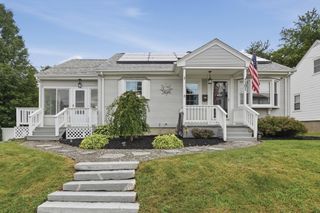
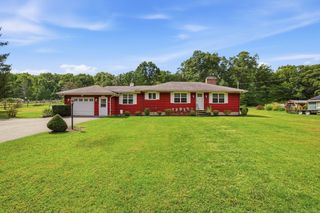
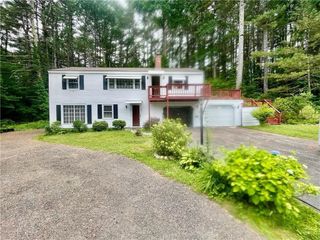
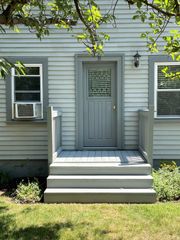
Welcome to 158 Main Street, a beautifully updated Millville home, offering timeless New England charm and modern comfort. As you arrive, retaining walls and vibrant flower beds lead to a classic front porch featuring a cool blue ceiling, overhead fan, freshly painted decking, and a new cobblestone-style paver walkway, the ultimate spot to relax. Step out back to find a spacious deck, ideal for summer barbecues and outdoor dining. Adjacent sits a high-end, detached one-car garage built in 2023, with side entry, and automatic door with keypad and remote access.Inside, original character shines through rich wood trim casings, traditional raised panel doors, and freshly refinished hardwood floors that extend through the main level. The heart of the home is the custom kitchen, boasting stylish sage green cabinetry, a built-in pantry, and beadboard accents. The kitchen island incorporates a double sink and seamlessly opens to the formal dining and living rooms, creating an effortless layout for entertaining.Upstairs, brand-new hardwood floors span all three bedrooms, including a bright primary bedroom with quick access to the full bath. The light-filled, finished 3rd-floor attic features a skylight and a charming architectural accent window, creating an idyllic private home office or creative studio. Head downstairs to find a versatile, partially finished basement brightened by modern recessed lighting ideal for a dedicated home gym, rec space, and functional laundry area. Updated systems include a 200-AMP electrical panel, efficient Buderus oil heating! Schedule a showing of this turn-key home before it's gone! Note: For a complete list of excluded personal property, please refer to the Property Exclusions Addendum attached under Documents. Subject to seller finding suitable housing.
- Listing Status:
- Active
- Date Added:
- August 20, 2026
- Data Last Updated:
- September 13, 2026 at 9:06PM
- Listing Office:
- Century 21 The Real Estate Group : 800-942-3922
- Listing Agent:
- Raymond Moreau : 401-569-7044
- MLS ID:
- 73566141

- General: PorchDeck - WoodRain Gutters
- Style: ColonialAntique
- Parking: DetachedGarage Door OpenerPaved DriveOff StreetParking spaces: 3
- Roofing: Shingle
- General: Block
- Road/Access: Public
- Originating MLS: MLS Property Information Network
- County: Worcester
- Zoning: VCD1233503521633
- Utilities: for Electric Rangefor Electric DryerWasher HookupIcemaker Connection200+ Amp Service
- Water: Private
- Sewer: Private SewerOther
- Source: MLS Property Information Network
- Exclusions: Sec SysW/DFreezerWindow DrapesTv MountsEtc. Full List See Attached Exclusions Addendum.
This listing courtesy of Raymond Moreau , Century 21 The Real Estate Group
Monthly Payment
- Principal & Interest $
- Property Taxes $
- Home Insurance $
- VA Funding Fee $