663 Adams St, Milton, MA 02186
- 3 beds |
- 2 baths |
- 1,272 sqft
 Single-Family Home
 Built in 1941
 3,485sqft lot
 1 car garage
 $582/sqft
 Listed 1 day ago
Property Description
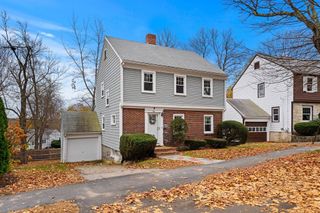
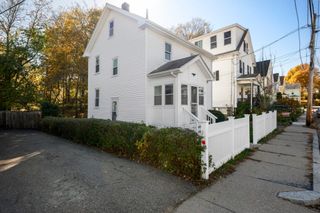
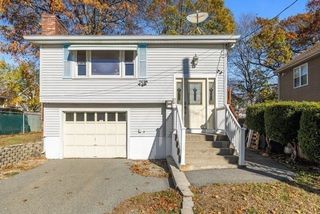
Tucked away in the heart of East Milton Square, this beautifully maintained Garrison-style home offers a seamless blend of suburban charm and urban accessibility. The location puts local coffee shops, popular restaurants, grocery stores, parks and playgrounds just moments away, making daily life a breeze. Step inside to an interior bathed in natural light that highlights the warm hardwood floors throughout. The main living space feels both airy and cozy, centered around a classic wood-burning fireplace perfect for New England evenings. The thoughtfully designed layout features three bedrooms and one-and-a-half baths, providing a comfortable and intuitive flow. Extensive recent upgrades provide peace of mind, including brand new Anderson soundproof windows, new composite back deck and a striking new granite front staircase. The exterior boasts durable vinyl siding, and an asphalt shingle roof. Practicality meets convenience with a full basement for storage, a one-car garage with a newer door, and three additional exterior parking spots. With its bright, inviting atmosphere and a location that puts the best of Milton right at your doorstep, this home is a true standout.
- Listing Status:
- Active
- Date Added:
- November 18, 2026
- Data Last Updated:
- November 19, 2026 at 7:07AM
- Listing Office:
- Coldwell Banker Realty - Cambridge : 617-864-4430
- Listing Agent:
- The Team - Real Estate Advisors : 617-864-4430
- MLS ID:
- 73603173

- General: PorchDeck - CompositeRain Gutters
- Style: ColonialGarrison
- Parking: UnderShared DrivewayOff StreetPavedParking spaces: 4
- Roofing: Shingle
- Windows: Insulated Windows
- General: FrameStone
- Road/Access: Public
- Originating MLS: MLS Property Information Network
- County: Norfolk
- Zoning: RCM:000H B:0001 L:0009131051
- Utilities: for Gas Rangefor Gas Ovenfor Electric DryerWasher HookupCircuit Breakers
- Water: Public
- Sewer: Public Sewer
- Source: MLS Property Information Network
This listing courtesy of The Team - Real Estate Advisors , Coldwell Banker Realty - Cambridge
Monthly Payment
- Principal & Interest $
- Property Taxes $
- Home Insurance $
- VA Funding Fee $

 New - 1 day ago