195 Brimfield Road, Monson, MA 01057
- 3 beds |
- 2 baths |
- 1,805 sqft
 Single-Family Home
  Built in 1997
  1.81acre lot
 2 car garage
  $266/sqft
  Listed 2 months ago
Property Description
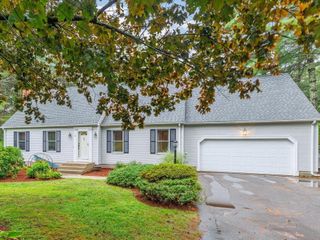
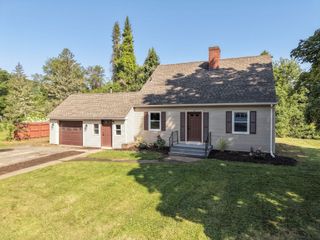
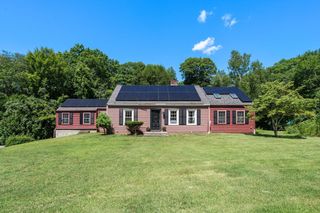
Welcome Home to this charming Cape nestled on nearly 2 serene acres, where you can enjoy peaceful surroundings, and frequent wildlife sightings. The inviting main level features hardwood floors, a large kitchen with granite countertops, and sliders leading to a deck overlooking the private backyard- perfect for relaxing and entertaining. The kitchen opens up to the living room, creating a bright open-concept layout. This floor includes a Spacious family room with a stunning stone fireplace and wood beam ceiling adding warmth and character to the home. This home offers 3 bedrooms with brand new wall to wall carpet, 2 full bathrooms on both first and second floor, an over-sized 2 car garage, newer roof and windows and includes partially finished basement for extra living space. Enjoy your morning coffee on the charming front porch while taking in the tranquil setting.
- Listing Status:
- Active
- Date Added:
- July 7, 2026
- Data Last Updated:
- September 14, 2026 at 6:08AM
- Listing Office:
- Berkshire Hathaway HomeServices Realty Professionals : 413-567-3361
- Listing Agent:
- Anthony Pandolfi : 413-896-1022
- MLS ID:
- 73545454

- General: PorchDeckRain GuttersStorageProfessional Landscaping
- Style: Cape
- Parking: AttachedGarage Door OpenerGarage Faces SideOversizedPaved DrivePavedParking spaces: 6
- Roofing: Shingle
- General: FrameConcrete Perimeter
- Road/Access: Public
- Originating MLS: MLS Property Information Network
- County: Hampden
- Zoning: RR3754231
- View: Scenic View(s)View
- Utilities: for Electric Rangefor Electric DryerWasher HookupGenerator ConnectionGenerator Connection
- Water: Private
- Sewer: Private Sewer
- Source: MLS Property Information Network
This listing courtesy of Anthony Pandolfi , Berkshire Hathaway HomeServices Realty Professionals
Monthly Payment
- Principal & Interest $
- Property Taxes $
- Home Insurance $
- VA Funding Fee $