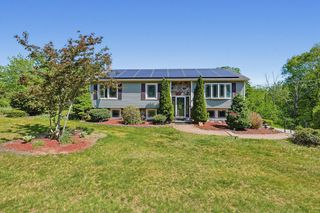
270 Stafford Road, Monson, MA 01057
- 3 beds |
- 2 baths |
- 1,300 sqft
 Single-Family Home
  Built in 1988
  1.18acre lot
 —— car garage
  $263/sqft
  Listed 16 days ago
Property Description
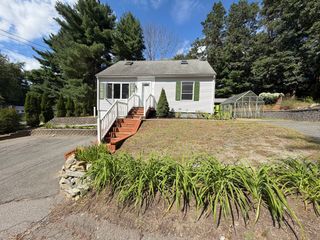
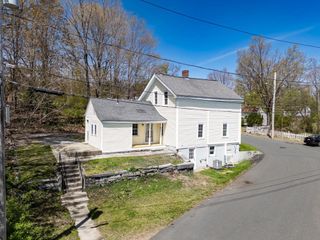
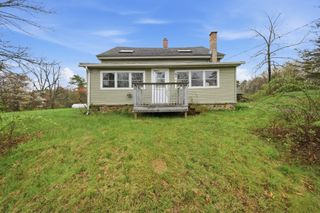
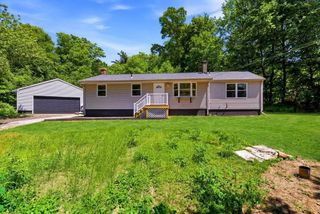
This 3-bedroom 2-bath, 1300 square foot Ranch home conveys the definition of "great bones". Its location offers a feeling of privacy, like being in the woods, with the convenience of being close to town. The home sits privately on over an acre of land located approximately three miles from downtown Monson and just one mile from the state line in Stafford Springs CT. Features include Solar Panels, a wraparound deck off the kitchen dining area, a Harman pellet stove in the living room, stainless steel appliances, and a 10x12 storage shed. Newer updates include roof, hot water tank, central AC, and a 200-amp electric service panel wired for a plug-in generator that comes with the house! The basement is dry and has a high ceiling height and a bulkhead for easy access. The home is move in ready and is available for quick closing! Make your appointment today!!!
- Listing Status:
- Active
- Date Added:
- August 29, 2026
- Data Last Updated:
- September 14, 2026 at 7:07AM
- Listing Office:
- C. Lavoie Real Estate : 413-222-6841
- Listing Agent:
- Christopher M. Lavoie : 413-222-6841
- MLS ID:
- 73569796

- General: DeckRain GuttersStorage
- Style: Ranch
- Parking: Paved DriveOff StreetPavedParking spaces: 12
- Roofing: Shingle
- General: FrameModularConcrete Perimeter
- Road/Access: Public
- Originating MLS: MLS Property Information Network
- County: Hampden
- Zoning: RRM:0084 B:001F L:00003751823
- Utilities: for Electric Rangefor Electric Ovenfor Electric DryerWasher HookupGenerator ConnectionGeneratorCircuit Breakers200+ Amp ServiceGenerator Connection
- Water: Private
- Sewer: Private Sewer
- Source: MLS Property Information Network
This listing courtesy of Christopher M. Lavoie , C. Lavoie Real Estate
Monthly Payment
- Principal & Interest $
- Property Taxes $
- Home Insurance $
- VA Funding Fee $