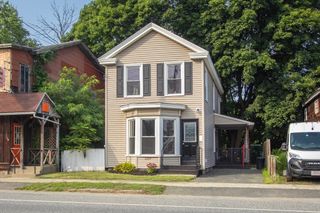
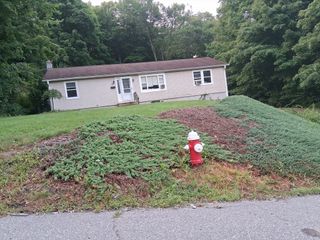
41 Pease Ave, Monson, MA 01057
- 4 beds |
- 2 baths |
- 1,392 sqft
 Single-Family Home
  Built in 1889
  0.71acre lot
 2 car garage
  $215/sqft
  Listed 4 days ago
Property Description
Step into the timeless charm of this classic 1889 farmhouse, where historic character meets everyday comfort. Situated on a beautiful .71-acre corner lot, this 4-bedroom, 1.5-bath home offers warmth, space, and unique architectural details throughout. The country kitchen features wide-board pine floors, while the dining room showcases beautiful built-in shelving that adds both charm and functionality. Relax in the inviting living room with a cozy fireplace, radiant ceiling heat, and a mini-split system providing efficient heating and cooling. The spacious primary bedroom also features a mini-split for year-round comfort and a walk-in closet. The enclosed porch provides a welcoming space to enjoy your morning coffee, read a book, or unwind at the end of the day. Outside, the detached two-car garage includes a second floor, offering abundant storage or potential workspace. If you've been searching for a home with classic farmhouse character, and generous outdoor space, this is one you won't want to miss!
- Listing Status:
- Active
- Date Added:
- August 20, 2026
- Data Last Updated:
- August 24, 2026 at 6:06PM
- Listing Office:
- Berkshire Hathaway HomeServices Realty Professionals : 413-596-6711
- Listing Agent:
- Jennifer Tetreault : 413-531-2817
- MLS ID:
- 73559912

- General: Porch - Enclosed
- Style: AntiqueFarmhouse
- Parking: DetachedStorageWorkshop in GarageOff StreetPavedParking spaces: 4
- Roofing: Shingle
- General: FrameStone
- Road/Access: Public
- Originating MLS: MLS Property Information Network
- County: Hampden
- Zoning: RV3753006
- Utilities: for Electric Rangefor Electric DryerWasher HookupCircuit Breakers150 Amp Service
- Water: Public
- Sewer: Public Sewer
- Source: MLS Property Information Network
This listing courtesy of Jennifer Tetreault , Berkshire Hathaway HomeServices Realty Professionals
Monthly Payment
- Principal & Interest $
- Property Taxes $
- Home Insurance $
- VA Funding Fee $

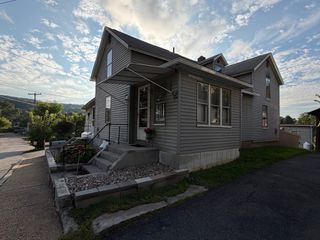
 New - 3 days ago