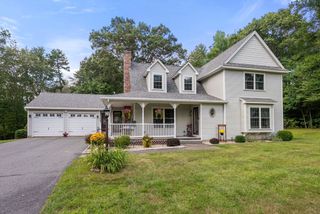
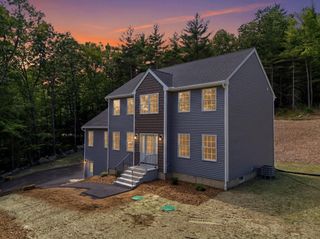
96 Stafford Hollow Rd, Monson, MA 01057
- 4 beds |
- 3 baths |
- 2,316 sqft
 Single-Family Home
  Built in 2020
  1.71acre lot
 3 car garage
  $270/sqft
  Listed 3 months ago
Property Description
Experience refined living at 96 Stafford Hollow Rd, Monson, MA. This attractive single-family residence, built in 2020, offers 2316 square feet of meticulously maintained living space, presenting a truly exceptional opportunity for those seeking modern comfort and ample room to grow. The residence features four well-proportioned bedrooms, providing versatile spaces for rest and relaxation. Among the three full bathrooms, one offers the indulgence of a soaking tub, perfect for unwinding, alongside the convenience of two sinks. Beyond the main living areas, a full basement offers extensive possibilities for storage or future expansion as well as attic. The dedicated laundry room adds to the home's practical amenities, while the attached three-car garage provides secure parking and additional storage solutions. A welcoming porch extends the living space outdoors, ideal for enjoying the tranquil surroundings. Discover the exceptional lifestyle awaiting you at this remarkable Monson address
- Listing Status:
- Active
- Date Added:
- April 5, 2026
- Data Last Updated:
- July 30, 2026 at 4:07AM
- Listing Office:
- Landmark, REALTORS : 413-267-5252
- Listing Agent:
- Kathryn Esser : 413-348-3803
- MLS ID:
- 73496086

- General: PorchScreens
- Style: Ranch
- Parking: AttachedGarage Door OpenerStorageOff StreetParking spaces: 8
- Roofing: Shingle
- Windows: Skylight(s)Insulated WindowsScreens
- General: FrameConcrete Perimeter
- Road/Access: Public
- Originating MLS: MLS Property Information Network
- County: Hampden
- Zoning: RRM:105 B:002E5072761
- Utilities: Generator ConnectionCircuit Breakers200+ Amp ServiceGenerator Connection
- Water: Private
- Sewer: Private Sewer
- Source: MLS Property Information Network
- Exclusions: Chicken CoopBarnRock SpeakersSecurity Camera
This listing courtesy of Kathryn Esser , Landmark, REALTORS
Monthly Payment
- Principal & Interest $
- Property Taxes $
- Home Insurance $
- VA Funding Fee $