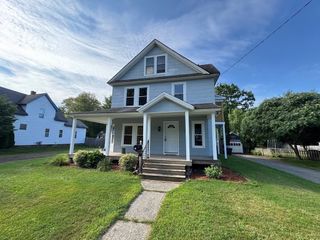
144 Seventh Street, Montague, MA 01376
- 4 beds |
- 2 baths |
- 1,713 sqft
 Single-Family Home
  Built in 1890
  4,356sqft lot
 —— car garage
  $204/sqft
  Listed 3 days ago
Property Description
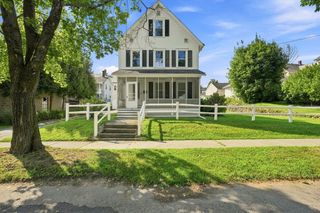
1890 CHARACTER HOME, MODERNIZED WHERE IT COUNTS4-bedroom, 2-bath New England home combining original character with substantial updates. Major improvements include full electrical rewire (2019–23), new water main and updated plumbing, two renovated baths (2022–23), rear house and front porch roofing (2023), gas steam boiler (2016), and supplemental electric heat upstairs (2023). Original slate remains on the front roof.Main-level bedroom and full bath with walk-in shower offer single-floor living flexibility. French doors connect the living and front rooms, allowing open entertaining space or a separate studio, office, library, or den. Formal dining room, pantry and laundry add function.Upstairs, the spacious primary bedroom features a vaulted ceiling, foam insulation, shiplap and engineered hardwood. Original wide-plank yellow pine floors remain throughout much of the home.Fenced backyard with custom fire pit, covered rear porch and established plantings. Covered front porch has a new natural-wood ceiling. Convenient to Turners Falls shops, eateries, parks and bike trails. A century-old home with a modern twist.
- Listing Status:
- Active
- Date Added:
- August 21, 2026
- Data Last Updated:
- August 24, 2026 at 9:06PM
- Listing Office:
- OwnerEntry.com : 617-542-9300
- Listing Agent:
- Dave White : 617-542-9300
- MLS ID:
- 73566861

- General: PorchPatio
- Style: Other (See Remarks)
- Parking: Paved DrivePavedParking spaces: 3
- Roofing: ShingleSlate
- Windows: Insulated Windows
- General: FrameStone
- Road/Access: Public
- Originating MLS: MLS Property Information Network
- County: Franklin
- Zoning: r
- Fencing: Fenced/Enclosed
- Utilities: for Gas Rangefor Gas Ovenfor Gas DryerWasher HookupIcemaker Connection100 Amp Service
- Water: Public
- Sewer: Public Sewer
- Source: MLS Property Information Network
This listing courtesy of Dave White , OwnerEntry.com
Monthly Payment
- Principal & Interest $
- Property Taxes $
- Home Insurance $
- VA Funding Fee $