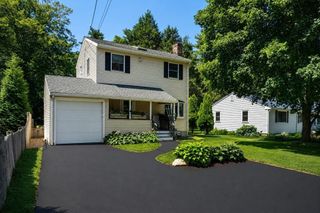
19 Eliot St 2, Natick, MA 01760
- 2 beds |
- 3 baths |
- 1,150 sqft
 Single-Family Home
  Built in 1900
  0.43acre lot
 1 car garage
  $712/sqft
  Listed 1 month ago
Property Description
SOUTH NATICK VILLAGE - Beautifully renovated Queen Anne Victorian townhome-style attached single-family home in one of Natick's most desirable locations. Blending historic charm with modern updates, this home is just minutes from Wellesley Square. Enter through the inviting covered porch into a mudroom that opens to an oversized living room with hardwood floors, recessed lighting, and a gas fireplace. The updated kitchen and dining area feature stainless steel appliances, marble countertops, a gas range with vent hood, decorative lighting, custom built-in bar, and dedicated office workspace. A half bath completes the main level. Upstairs offers a spacious primary suite with walk-in closet and marble bath with tiled shower, plus a second bedroom, full bath, and laundry. Close to Elm Bank, Bacon Free Library, Hunnewell Fields, the Charles River, commuter rail, shopping, dining, and major routes. Rare opportunity to enjoy updated living, historic character, and no monthly HOA fees.
- Listing Status:
- Active
- Date Added:
- June 19, 2026
- Data Last Updated:
- July 29, 2026 at 7:06AM
- Listing Office:
- Lamacchia Realty, Inc. : 978-534-3400
- Listing Agent:
- Renee Legendre : 774-258-0007
- MLS ID:
- 73539014

- General: PorchCovered Patio/Deck
- Style: Victorian
- Parking: DetachedShared DrivewayPavedParking spaces: 3
- Roofing: Shingle
- Windows: Insulated Windows
- General: Conventional (2x4-2x6)Stone
- Road/Access: Public
- Originating MLS: MLS Property Information Network
- County: Middlesex
- Zoning: RSC4997794
- Utilities: for Gas Rangefor Gas Ovenfor Gas DryerWasher HookupIcemaker Connection200+ Amp Service
- Water: Public
- Sewer: Public Sewer
- Source: MLS Property Information Network
This listing courtesy of Renee Legendre , Lamacchia Realty, Inc.
Monthly Payment
- Principal & Interest $
- Property Taxes $
- Home Insurance $
- VA Funding Fee $

 New - 2 days ago