2 Phillips Pond Rd 2, Natick, MA 01760
- 4 beds |
- 4 baths |
- 2,895 sqft
 Condominium
 Built in 1910
 —— sqft lot
 2 car garage
 $518/sqft
 Listed 17 days ago
Property Description
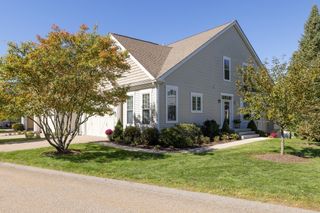
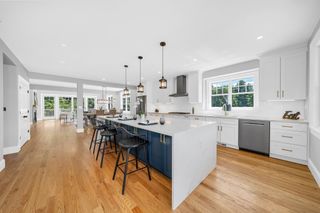
Welcome to 2 Phillips Pond Rd, a magnificent condo in the original Manor House, nestled along the rolling lawns and banks of the Charles River within the adored “Phillips Pond” community. This timelessly updated residence offers 2,895 SF with 4 bedrooms and 3.5 baths.Inside, the home boasts a grand foyer, oval living room, hardwood floors throughout, and an abundance of natural light from the skylights. Cozy up by the fireplace in the main living room, featuring original details, tall ceilings, charming built-ins, and a wet bar. The renovated kitchen is designed as an eat-in kitchen with an island and dedicated pantry. A handsome office, formal dining room, powder room, and laundry complete the first floor.The primary bedroom features a fireplace and a natural sitting area framed by windows. The ensuite bathroom is complete with radiant-heated floors, two vanities, a tiled shower, and Jacuzzi tub. The second floor offers two additional bedrooms and a full bath, while the third floor provides flexible space with a sitting area, bedroom, and bathroom with soaking tub. Additional amenities include private lower-level storage and a two-car garage.Step outside to enjoy your stone patio, or follow the “River Path” to launch a kayak on the Charles River. Residents have access to premier community amenities including a pool with pool house, tennis court, gardens, and basketball court.Experience fine living on this grand 30-acre estate setting, all just a short drive to the village of South Natick and downtown Wellesley.
- Listing Status:
- Active
- Date Added:
- October 9, 2026
- Data Last Updated:
- October 26, 2026 at 8:06PM
- Listing Office:
- Compass : 617-206-3333
- Listing Agent:
- The Bohlin Group : 508-944-4580
- MLS ID:
- 73588913

- General: Patio
- Style: Other (See Remarks)
- Pool: AssociationIn Ground
- Parking: DetachedOff StreetParking spaces: 6
- Roofing: WoodSlate
- General: 3
- HOA Amenities: PoolTennis Court(s)Recreation FacilitiesClubroomSewerInsuranceMaintenance StructureRoad MaintenanceMaintenance GroundsSnow RemovalTrashReserve Funds1699.0Monthly
- Originating MLS: MLS Property Information Network
- County: Middlesex
- Zoning: RSB676506
- Water: Public
- Sewer: Private Sewer
- Source: MLS Property Information Network
This listing courtesy of The Bohlin Group , Compass
Monthly Payment
- Principal & Interest $
- Property Taxes $
- Home Insurance $
- VA Funding Fee $

 New - 16 hours ago