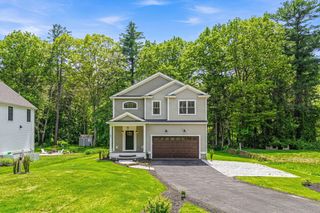
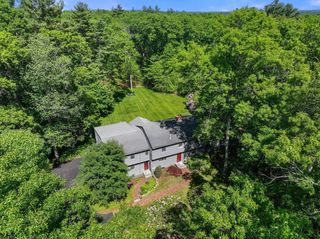
21 Manchester Pl, Natick, MA 01760
- 4 beds |
- 4 baths |
- 4,700 sqft
 Single-Family Home
  Built in 2005
  0.52acre lot
 2 car garage
  $361/sqft
  Listed 21 days ago
Property Description
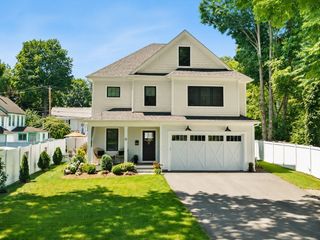
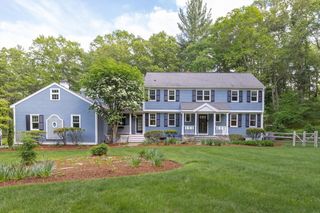
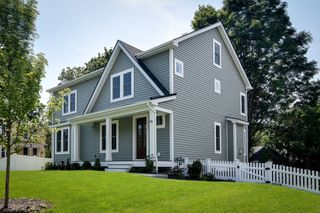
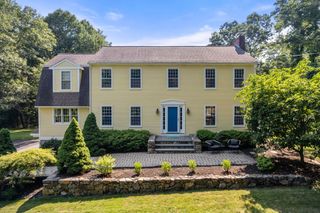
Tucked at the end of a quiet cul-de-sac in Natick, this sun-filled executive Colonial offers 4+ bedrooms, 3.5 baths, and 3,400+ sq ft of well-designed living space on an easy-to-maintain lot. The chef’s kitchen features custom Wellborn cherry cabinetry, granite countertops, upgraded appliances, and an island with a built-in wine rack, opening to a spacious family room with a welcoming gas fireplace. A dedicated mudroom adds everyday convenience and organization. The primary suite upstairs includes dual walk-in closets, soaking tub, and separate shower. The finished walkout lower level adds ~1,300 sq ft of light-filled space, including a flexible bonus room ideal for 5th bedroom, playroom, office, or gym. The fenced backyard reveals mature landscaping with a brand-new composite deck. Fully owned solar panels provide energy efficiency. Conveniently located off Route 135 between Natick Center and Wellesley Square, the commuter rail and top-rated schools..
- Listing Status:
- Active
- Date Added:
- July 8, 2026
- Data Last Updated:
- July 29, 2026 at 9:06PM
- Listing Office:
- Lamacchia Realty, Inc. : 508-290-0303
- Listing Agent:
- Steven Ferrelli : 508-250-6422
- MLS ID:
- 73546467

- General: Deck - CompositePatioRain GuttersStorageFenced YardGarden
- Style: Colonial
- Parking: AttachedPaved DriveOff StreetParking spaces: 8
- Roofing: Shingle
- Windows: Insulated Windows
- General: FrameConventional (2x4-2x6)Concrete Perimeter
- Road/Access: Public
- Originating MLS: MLS Property Information Network
- County: Middlesex
- Zoning: RSCM:00000045 P:0000039E672179
- Fencing: Fenced/EnclosedFenced
- Utilities: for Gas Rangefor Gas Dryerfor Electric DryerWasher HookupCircuit Breakers60 Amps/Less200+ Amp Service
- Water: Public
- Sewer: Public Sewer
- Source: MLS Property Information Network
- Exclusions: Sellers' Personal Property. Storage Lockers In Garage (Also Excludes Two Attached Lockers).
This listing courtesy of Steven Ferrelli , Lamacchia Realty, Inc.
Monthly Payment
- Principal & Interest $
- Property Taxes $
- Home Insurance $
- VA Funding Fee $