210 E Central St 210, Natick, MA 01760
- 3 beds |
- 2 baths |
- 1,166 sqft
 Condominium
  Built in 1966
  —— sqft lot
  —— car garage
  $425/sqft
  Listed 4 days ago
Property Description
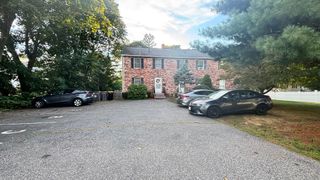
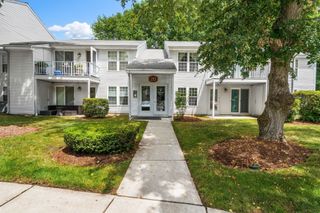
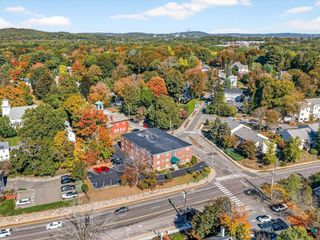
Don’t miss this fantastic opportunity to own a move-in-ready half duplex in desirable Natick with NO CONDO FEES! Ideally located near the Natick/Wellesley line, this home offers convenient access to major highways, commuter rail, shopping, dining, and everyday amenities, including Natick Mall and the newly opened T Market. Step inside to a bright and inviting interior filled with natural light. The home features beautifully polished hardwood floors throughout. The main level offers a spacious living room and an updated eat-in kitchen with maple cabinetry, granite countertops, ceramic tile flooring, stainless steel appliances, recessed lighting, and direct access to the exterior deck—perfect for outdoor dining or relaxing. A convenient half bath completes the first floor. Upstairs, you’ll find three comfortable bedrooms and a full bathroom, enhanced by newly installed recessed lighting for a fresh, modern feel. Additional highlights include central heating and air conditioning for year-round comfort. The full basement offers abundant storage space, a designated laundry area, and plenty of potential for future finishing to create additional living or recreational space. Outside, enjoy a nice yard and two assigned parking spaces, adding to the convenience of this property. Move-in ready and waiting for its next owner—come see all that this Natick half duplex has to offer this weekend!
- Listing Status:
- Active
- Date Added:
- September 9, 2026
- Data Last Updated:
- September 13, 2026 at 9:06PM
- Listing Office:
- William Raveis R.E. & Home Services : 617-964-1850
- Listing Agent:
- O & C Homes Team : 857-231-0439
- MLS ID:
- 73573969

- General: Deck - WoodRain Gutters
- Parking: Off StreetParking spaces: 2
- Roofing: Shingle
- General: Frame3
- Originating MLS: MLS Property Information Network
- County: Middlesex
- Zoning: RSC669810
- Water: Public
- Sewer: Public Sewer
- Source: MLS Property Information Network
This listing courtesy of O & C Homes Team , William Raveis R.E. & Home Services
Monthly Payment
- Principal & Interest $
- Property Taxes $
- Home Insurance $
- VA Funding Fee $