139 Webster St, Needham, MA 02494
- 4 beds |
- 3 baths |
- 3,150 sqft
 Single-Family Home
 Built in 1951
 0.4acre lot
 1 car garage
 $412/sqft
 Listed 1 month ago
Property Description
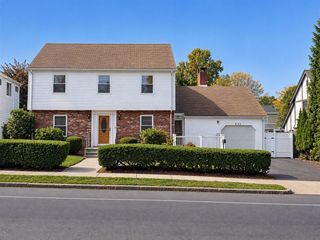
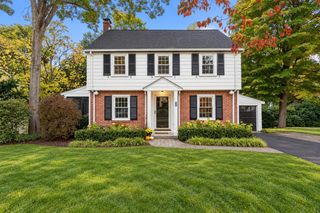
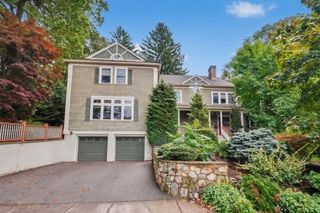
This updated colonial is conveniently located to commuting routes, Needham Heights commuter rail stop, CVS and Trader Joes, Starbucks, and more. The comfortable layout includes on the first floor: a formal living room, updated kitchen with granite countertops, an enormous combo family/dining room with direct access to a large newly updated deck overlooking an expansive back yard, a sunroom/home office, and a full bath. The second floor features 4 bedrooms, custom installed closet systems, and an updated full bathroom. The basement provides meaningful additional space: a full bath, laundry room, a media room and a large bonus room with direct walk-out to the back yard holding the possibility of a game/fitness room, guest suite, or a second home office. This delightful home has terrific natural light, hardwood floors on 1st & 2nd floors, recessed lights throughout, two driveways, a direct-entry garage, and plenty of storage space. This is a great find!
- Listing Status:
- Active
- Date Added:
- September 23, 2026
- Data Last Updated:
- October 26, 2026 at 10:06PM
- Listing Office:
- Coldwell Banker Realty - Newton : 617-969-2447
- Listing Agent:
- Kevin Eagar : 617-388-9282
- MLS ID:
- 73581645

- General: Deck - CompositeCovered Patio/DeckRain GuttersStorageSprinkler SystemScreens
- Style: ColonialGarrison
- Parking: AttachedGarage Door OpenerPaved DriveOff StreetDrivewayPavedParking spaces: 7
- Roofing: Shingle
- Windows: Insulated WindowsStorm Window(s)Screens
- General: FrameConcrete Perimeter
- Road/Access: Public
- Originating MLS: MLS Property Information Network
- County: Norfolk
- Zoning: 101M:093.0 B:0002 L:0000.0142413
- Utilities: for Electric Rangefor Electric Dryer200+ Amp Service
- Water: Public
- Sewer: Public Sewer
- Source: MLS Property Information Network
This listing courtesy of Kevin Eagar , Coldwell Banker Realty - Newton
Monthly Payment
- Principal & Interest $
- Property Taxes $
- Home Insurance $
- VA Funding Fee $