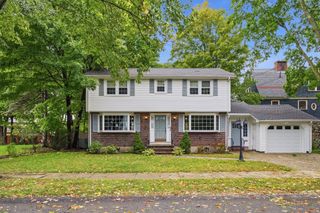
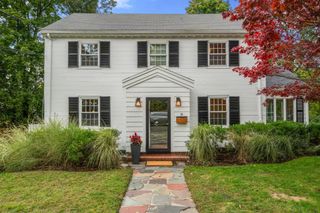
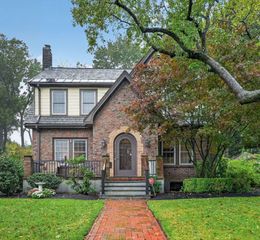
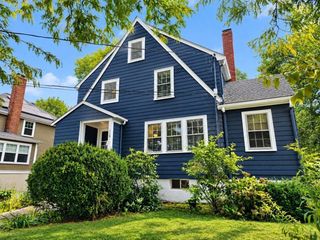
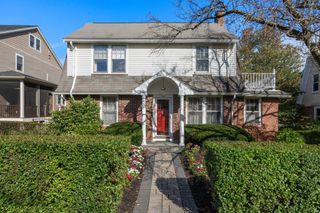
14 Highgate St, Needham, MA 02492
- 3 beds |
- 2 baths |
- 1,932 sqft
 Single-Family Home
  Built in 1960
  10,019sqft lot
 2 car garage
  $595/sqft
  Listed 5 days ago
Property Description
Welcome to this beautifully renovated 3-bedroom, 2-bath home in the sought-after Bird’s Hill neighborhood. Filled with natural light, the main level offers a spacious living room with a picture window and a fireplace, plus an updated kitchen featuring stainless steel appliances, a farmhouse sink, and peninsula seating. An adjoining dining area opens to a mahogany deck. The airy sun room features vaulted ceilings, skylights, and additional sliders to the backyard—creating a bright, open flow for everyday living and entertaining. All three bedrooms are generously sized, including a primary bedroom overlooking the private backyard. The finished lower level provides additional flexible living space with a second fireplace, a dedicated laundry room, and an updated full bath. Two garage spaces plus additional driveway parking complete the package. Conveniently located with easy access to Route 95 and the Needham Heights commuter rail!
- Listing Status:
- Active
- Date Added:
- September 30, 2026
- Data Last Updated:
- October 5, 2026 at 6:08AM
- Listing Office:
- Keller Williams Realty Evolution : 978-887-3995
- Listing Agent:
- Gina Thibeault : 617-592-4173
- MLS ID:
- 73584903

- General: DeckPatioRain Gutters
- Style: Raised Ranch
- Parking: UnderGarage Door OpenerPaved DriveOff StreetPavedParking spaces: 6
- Roofing: Shingle
- Windows: Skylight(s)
- General: FrameConcrete Perimeter
- Road/Access: Public
- Originating MLS: MLS Property Information Network
- County: Norfolk
- Zoning: SRBM:019.0 B:0028 L:0000.0137713
- Utilities: for Electric Rangefor Electric Ovenfor Electric DryerWasher Hookup200+ Amp Service
- Water: Public
- Sewer: Public Sewer
- Source: MLS Property Information Network
This listing courtesy of Gina Thibeault , Keller Williams Realty Evolution
Monthly Payment
- Principal & Interest $
- Property Taxes $
- Home Insurance $
- VA Funding Fee $

 New - 1 day ago