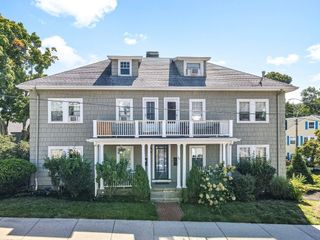
210 Hillside Ave 32, Needham, MA 02494
- 2 beds |
- 1 bath |
- 740 sqft
 Condominium
  Built in 1968
  —— sqft lot
  —— car garage
  $634/sqft
  Listed 4 days ago
Property Description
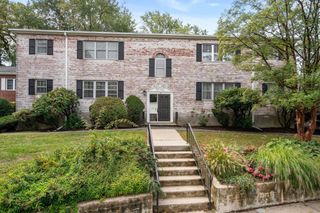
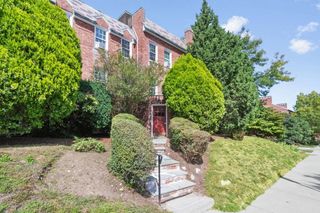
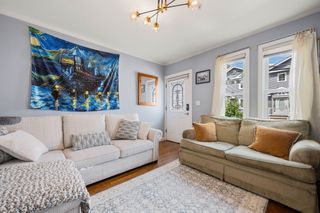
Welcome to Hillside Garden Condominiums and your opportunity to own in Needham Heights! Beautiful green gardens out front welcome you to this well maintained and professionally managed building. This complex offers a location that is second to none! Enjoy a vibrant neighborhood with wonderful restaurants and shops, top tier schools, and easy access to highways & the commuter rail to Boston's South Station. Unit #32 is located on the top corner of 210 Hillside Avenue. Enter in to a large sun filled living room adjacent to the retro style kitchen with checker board flooring. There are two large closets in the hallway that leads from the main living area to the two nicely sized bedrooms, each with double door closet space. The full bathroom with tub/shower combo and extra storage is tiled and bright. This separation between the main living area and bedrooms offers privacy and a feeling of spaciousness. The unit faces west allowing for wonderful afternoon light! Enjoy deeded off-street parking for one car and laundry in the building. There is excellent storage throughout the unit and an additional deeded storage space in the lower level. Close to Trader Joe's, Starbucks, Blue and the Commuter Rail!
- Listing Status:
- Active
- Date Added:
- October 1, 2026
- Data Last Updated:
- October 5, 2026 at 7:07AM
- Listing Office:
- Berkshire Hathaway HomeServices Commonwealth Real Estate : 781-444-1234
- Listing Agent:
- Judith Brady : 339-225-0535
- MLS ID:
- 73585685

- General: Professional Landscaping
- Parking: Off StreetAssignedDeededParking spaces: 1
- Roofing: Rubber
- Windows: Insulated Windows
- General: Brick1
- HOA Amenities: Hot WaterHeatWaterSewerInsuranceMaintenance StructureMaintenance GroundsSnow RemovalReserve Funds356.59Monthly
- Originating MLS: MLS Property Information Network
- County: Norfolk
- Zoning: GRM:099.0 B:0006 L:0017.0142775
- Utilities: for Gas RangeFuses
- Water: Public
- Sewer: Public Sewer
- Source: MLS Property Information Network
This listing courtesy of Judith Brady , Berkshire Hathaway HomeServices Commonwealth Real Estate
Monthly Payment
- Principal & Interest $
- Property Taxes $
- Home Insurance $
- VA Funding Fee $