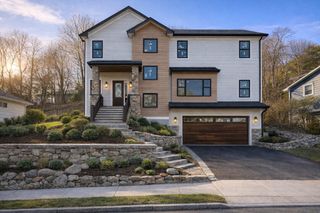
32 Parkvale Rd, Needham, MA 02492
- 7 beds |
- 6 baths |
- 5,792 sqft
 Single-Family Home
  Built in 1991
  0.37acre lot
 2 car garage
  $431/sqft
  Listed 4 days ago
Property Description
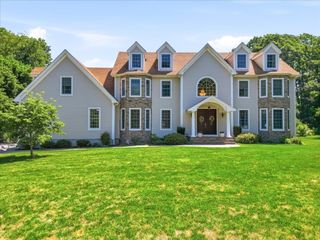
Welcome to 32 Parkvale Rd, an exceptional Needham residence offering an impressive blend of scale, thoughtful design, and turnkey living in a quiet, private neighborhood. Extensively renovated and expanded, this 7-bedroom, 5.5-bath home offers 5,792 square feet across four floors. The first floor features a marble-tiled foyer, oversized living and dining rooms, and a spectacular expanded kitchen with abundant storage, professional-grade appliances including a 48" Thermador Pro Grand range, Frigidaire Professional refrigerator and freezer, two dishwashers, custom appliance garage, and large breakfast bar flowing seamlessly into a vaulted family room. A first floor ensuite bedroom is nicely tucked down the hall perfect for guests. A secluded mudroom, half bath, and two-car garage complete this level. Upstairs, the second floor offers a luxurious primary suite with spa-like bath and custom walk-in closet, three additional bedrooms, two hall baths, and a dedicated laundry room. The third floor adds two flexible bedrooms or offices plus a full bath, which is ideal for working from home or additional guest spaces. A fully finished basement provides abundant storage and versatile room for exercise, play, or recreation. Set on an oversized .37-acre lot for Needham, the property features a delightful deck overlooking the large, flat backyard and excellent access to both major highways and commuter rail. Completely updated and exceptionally well-appointed, this is a rare opportunity to simply move in and enjoy.
- Listing Status:
- Active
- Date Added:
- September 9, 2026
- Data Last Updated:
- September 13, 2026 at 7:07PM
- Listing Office:
- Corcoran Property Advisors : 617-203-2005
- Listing Agent:
- Brett Mensinger : 609-425-5084
- MLS ID:
- 73574817

- General: DeckRain GuttersSprinkler System
- Style: Colonial
- Parking: AttachedParking spaces: 6
- Roofing: Shingle
- Windows: Insulated Windows
- General: FrameConcrete Perimeter
- Originating MLS: MLS Property Information Network
- County: Norfolk
- Zoning: SRBM:010.0 B:0019 L:0000.0137232
- Utilities: for Gas Range
- Water: Public
- Sewer: Public Sewer
- Source: MLS Property Information Network
This listing courtesy of Brett Mensinger , Corcoran Property Advisors
Monthly Payment
- Principal & Interest $
- Property Taxes $
- Home Insurance $
- VA Funding Fee $