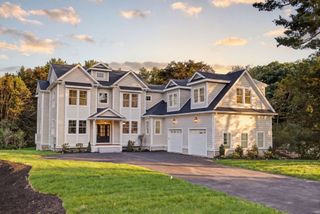
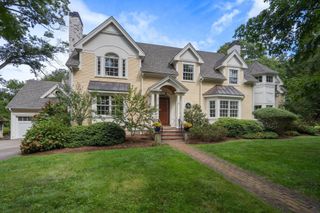
55 Rockwood Ln, Needham, MA 02492
- 5 beds |
- 6 baths |
- 5,850 sqft
 Single-Family Home
  Built in 2017
  0.27acre lot
 2 car garage
  $487/sqft
  Listed 6 days ago
Property Description
Stunning, pristine colonial in Needham’s coveted Birds Hill neighborhood. Welcome to this sun-filled, sophisticated single-family home tucked away on a premier, quiet dead-end street. Spanning four floors of thoughtfully designed living space, the home features five generous bedrooms and six full bathrooms, home office, including a private finished attic complete with its own bedroom and full bath. Ample closet and storage space can be found throughout the property. Every level has been meticulously crafted for comfort and function, featuring a dedicated home gym and seamlessly balancing elegant entertaining spaces with private retreats.Nestled in the highly sought-after Birds Hill neighborhood, this property delivers a rare combination of peaceful privacy and unbeatable commuter convenience. Exterior highlights include a garage equipped with an EV car charger and an extended driveway, leading to a private, serene backyard perfect for outdoor relaxation. The home is a true commuter's dream, located just minutes from the Broadmeadow Elementary School , Pollard and the Hersey local commuter rail train station. Residents will also enjoy being just minutes away from Needham’s vibrant downtown shops and charming local dining. This is a truly special, move-in-ready offering in one of the town's most desirable areas. Don't miss your chance to experience this spectacular home in person!
- Listing Status:
- Active
- Date Added:
- September 7, 2026
- Data Last Updated:
- September 13, 2026 at 7:07PM
- Listing Office:
- Compass : 617-752-6845
- Listing Agent:
- Abode with Us Team : 617-953-6046
- MLS ID:
- 73572600

- General: PorchPatioRain GuttersProfessional LandscapingDecorative Lighting
- Style: Colonial
- Parking: AttachedPaved DriveOff StreetParking spaces: 6
- Roofing: Shingle
- Windows: Insulated Windows
- General: StoneConcrete Perimeter
- Road/Access: Public
- HOA Amenities: 1558.0Annually
- Originating MLS: MLS Property Information Network
- County: Norfolk
- Zoning: SRB5002301
- Utilities: for Gas Rangefor Electric DryerWasher HookupIcemaker Connection200+ Amp Service
- Water: Public
- Sewer: Public Sewer
- Source: MLS Property Information Network
- Exclusions: None
This listing courtesy of Abode with Us Team , Compass
Monthly Payment
- Principal & Interest $
- Property Taxes $
- Home Insurance $
- VA Funding Fee $

 New - 3 days ago