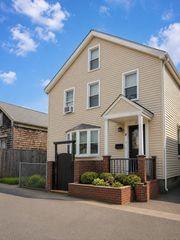
105 S 6th St, New Bedford, MA 02740
- 5 beds |
- 2 baths |
- 2,020 sqft
 Single-Family Home
 Built in 1800
 4,356sqft lot
 —— car garage
 $198/sqft
 Listed 8 days ago
Property Description
First Showings will be Saturday October 31st after 11am. Beautifully renovated Historic James A. Tilton home showcasing the distinctive Gothic Revival architectural style, popular in New Bedford from the late 1830s through 1860. This remarkable property is rich in historic character, featuring a striking pointed-arch lancet window in the front gable, an ornate front entryway and porch reflecting the exuberance of Victorian design, and a classic Gothic-style chimney. The true showstoppers are the intricate bargeboards, or decorative gable trim, with each gable featuring its own unique design.Blending timeless architectural charm with modern updates, the home features a brand-new kitchen with shaker-style cabinets, granite countertops, and stainless-steel appliances. Beautifully refinished hardwood floors extend throughout the home, excluding the pantry and bathrooms. The brand-new second-floor full bathroom features all-new fixtures and finishes. Fresh modern gray paint throughout creates a clean, contemporary feel while complementing the home's historic details.Additional highlights include high-efficiency forced hot-air heating, central air conditioning, and a beautifully rebuilt front porch with careful attention to preserving its original architectural character. The exterior details have been thoughtfully maintained and freshly painted, honoring the home's historic appeal.Conveniently located near Historic Downtown New Bedford and the commuter rail station, this exceptional home offers a rare opportunity to enjoy historic elegance, distinctive craftsmanship, and modern comfort in one beautiful property.
- Listing Status:
- Active
- Date Added:
- October 27, 2026
- Data Last Updated:
- November 4, 2026 at 6:06PM
- Listing Office:
- Cameron Prestige, LLC : 857-331-5127
- Listing Agent:
- Jermaine A. Hurley : 774-930-5694
- MLS ID:
- 73595774

- General: Porch
- Style: Gothic Revival
- Parking: Paved DriveOff StreetParking spaces: 2
- Roofing: Shingle
- General: FrameStone
- Road/Access: Public
- Originating MLS: MLS Property Information Network
- County: Bristol
- Zoning: RB2888136
- Utilities: for Gas RangeCircuit Breakers
- Water: Public
- Sewer: Public Sewer
- Source: MLS Property Information Network
This listing courtesy of Jermaine A. Hurley , Cameron Prestige, LLC
Monthly Payment
- Principal & Interest $
- Property Taxes $
- Home Insurance $
- VA Funding Fee $