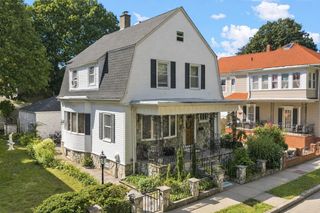
15 Harding St, New Bedford, MA 02740
- 3 beds |
- 2 baths |
- 1,706 sqft
 Single-Family Home
  Built in 1955
  10,019sqft lot
 2 car garage
  $328/sqft
  Listed 12 days ago
Property Description
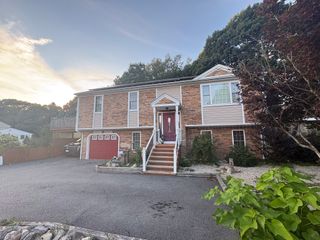
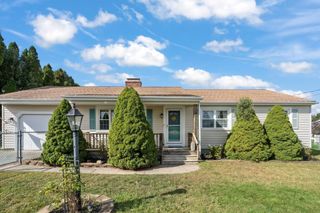
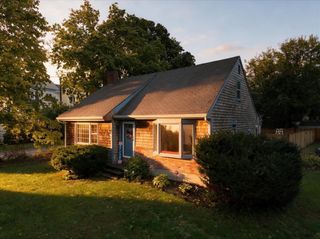
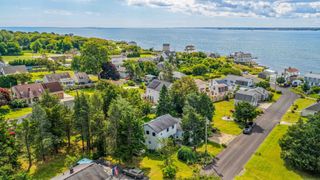
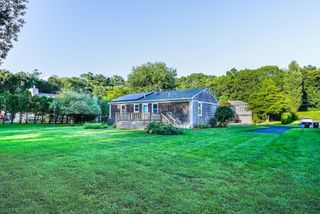
Tucked away on a dead-end street, 15 Harding Street is that rare find where iconic Mid-Century Modern style meets the kind of thoughtful, one-level comfort that makes a house truly feel like home. Located near the lush greenery of Buttonwood Park, this residence offers a peaceful retreat without sacrificing easy access to everything you need. From the moment you arrive, the home’s clean lines and fresh exterior invite you in. The private, fenced-in backyard is a hidden gem—a perfect spot for morning coffee, gardening, or simply soaking up the sun in your own personal sanctuary. With a 2-stall garage and covered breezeway, coming home is always easy and stress-free. Inside, the layout is designed for effortless living. You’ll find three bright bedrooms, one and a half baths, and first floor laundry. While the home retains its timeless soul, the upgrades offer incredible peace of mind. Every major utility was fully updated including the addition of a high-efficiency heat pump heat and A/C system. With a newer roof and a fresh hot water tank, all the big projects are done, leaving you nothing to do but move in and make it yours. Whether you are dreaming of a workshop in the expansive basement or looking for a space that balances architectural character with modern efficiency, this home is ready for its next chapter. It’s more than just a house; it’s a place to settle in, breathe deep, and enjoy the best of both eras.
- Listing Status:
- Active
- Date Added:
- September 23, 2026
- Data Last Updated:
- October 5, 2026 at 7:07AM
- Listing Office:
- Compass : 617-206-3333
- Listing Agent:
- The Mathew J. Arruda Group : 508-965-8683
- MLS ID:
- 73582032

- General: PatioRain GuttersSprinkler SystemScreensFenced Yard
- Style: RanchMid-Century Modern
- Parking: DetachedGarage Door OpenerGarage Faces SidePaved DriveOff StreetPavedParking spaces: 6
- Roofing: Shingle
- Windows: Storm Window(s)Screens
- General: FrameConcrete Perimeter
- Road/Access: PublicDead End
- Originating MLS: MLS Property Information Network
- County: Bristol
- Zoning: RAM:0043 L:00242889629
- Fencing: Fenced/EnclosedFenced
- Utilities: for Electric Rangefor Electric Ovenfor Electric DryerGenerator ConnectionCircuit Breakers200+ Amp ServiceGenerator Connection
- Water: Public
- Sewer: Public Sewer
- Source: MLS Property Information Network
This listing courtesy of The Mathew J. Arruda Group , Compass
Monthly Payment
- Principal & Interest $
- Property Taxes $
- Home Insurance $
- VA Funding Fee $

 New - 3 days ago