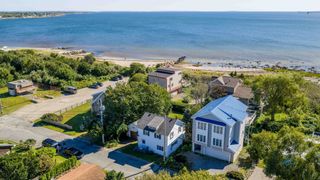
25 Bellevue St, New Bedford, MA 02744
- 3 beds |
- 1 bath |
- 1,132 sqft
 Single-Family Home
  Built in 1960
  8,276sqft lot
 —— car garage
  $459/sqft
  Listed 13 days ago
Property Description
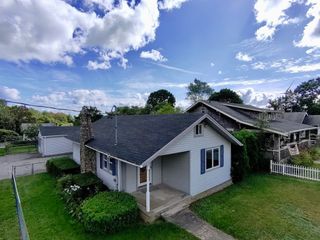
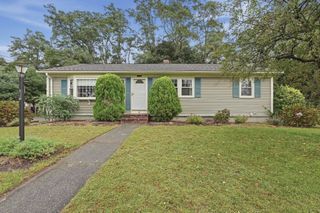
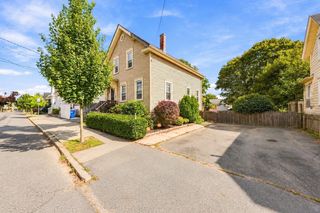
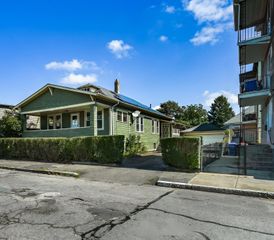
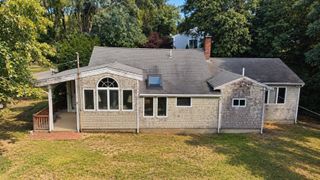
Coastal living and classic Cape character come together in this New Bedford home, where ocean views add an impressive backdrop to a property filled with inviting indoor and outdoor spaces. Hardwood floors carry through much of the home, while the spacious dining room stands out with exposed ceiling beams, a fireplace and direct exterior access. The kitchen offers granite counters, stainless steel appliances, recessed lighting, an island and breakfast bar, creating a functional centerpiece for everyday living and entertaining. Three bedrooms provide flexibility, including one conveniently located on the first floor, while the full bath features a tiled shower and stone countertop. Downstairs, the partially finished basement expands the possibilities with a large den/game room featuring built-in cabinetry and a slider leading outside. Enjoy the outdoors from the wood deck overlooking a fenced yard with plenty of lawn, garden space and a storage shed. A paved driveway provides parking for four, while the property's elevated setting captures views toward the ocean. With the shoreline nearby and easy access to area parks and major routes, this Cape offers a great combination of coastal setting, usable space and New Bedford location.
- Listing Status:
- Active
- Date Added:
- September 22, 2026
- Data Last Updated:
- October 5, 2026 at 7:07AM
- Listing Office:
- Lamacchia Realty, Inc : 508-441-4446
- Listing Agent:
- Cheryl Perry : 508-965-0103
- MLS ID:
- 73580930

- General: PorchDeck - WoodRain GuttersStorageGarden
- Style: Cape
- Parking: Paved DrivePavedParking spaces: 4
- Roofing: Shingle
- General: FrameConventional (2x4-2x6)Concrete Perimeter
- Road/Access: Paved
- Originating MLS: MLS Property Information Network
- County: Bristol
- Zoning: RBM:0008 L:02002883268
- Fencing: Fenced/Enclosed
- Utilities: Circuit Breakers
- Water: Public
- Sewer: Public Sewer
- Source: MLS Property Information Network
This listing courtesy of Cheryl Perry , Lamacchia Realty, Inc
Monthly Payment
- Principal & Interest $
- Property Taxes $
- Home Insurance $
- VA Funding Fee $

 New - 1 day ago