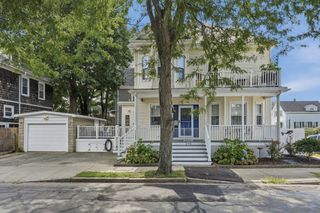
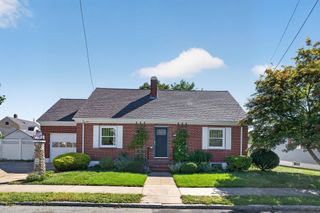
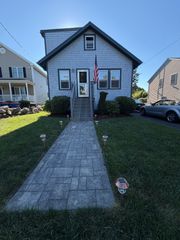
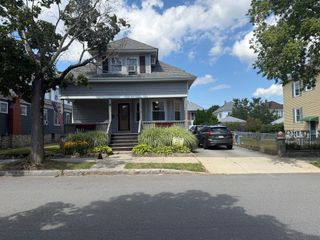
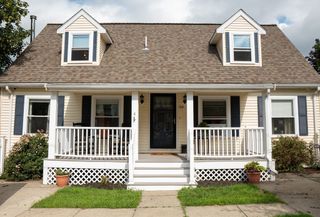
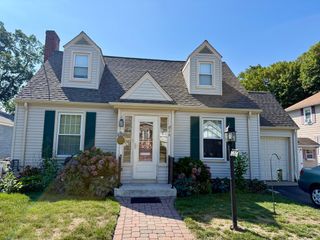
26 Edward St, New Bedford, MA 02740
- 4 beds |
- 2 baths |
- 1,916 sqft
 Single-Family Home
  Built in 1915
  7,841sqft lot
 —— car garage
  $248/sqft
  Listed 2 months ago
Property Description
Welcome Home! Picture perfect, & meticulously maintained 4 bedroom, 2 full bath colonial style home spanning approximately 1916 sq. ft. of living area. This inviting home, ready for immediate occupancy, offers a seamless blend of classic charm & contemporary convenience, designed for an elevated living experience. Eat-in kitchen is nicely appointed w/ stainless steel appliances, plenty of cabinetry, tile flooring, a ceiling fan, & a gas stove, creating an environment perfect for both casual dining, & effortless entertaining. Large family room boasts beautiful hardwood floors & a ceiling fan is perfect for hosting your social gatherings. Spacious bonus room in the walk-up attic area can be utilized as an additional family/entertainment room, bedroom, playroom, office, etc. Four good sized bedrooms w/ plenty of closet space. First floor laundry room provides practical utility, streaming daily routines w/ efficiency. Close to public transportation, shopping, restaurants, & area amenities.
- Listing Status:
- Active
- Date Added:
- July 9, 2026
- Data Last Updated:
- September 14, 2026 at 7:07AM
- Listing Office:
- Keller Williams Realty Signature Properties : 781-924-5766
- Listing Agent:
- Paul White : 781-789-4672
- MLS ID:
- 73547465

- General: PorchDeckRain GuttersScreens
- Style: Colonial
- Parking: Off StreetStone/GravelParking spaces: 8
- Roofing: ShingleRubber
- Windows: Screens
- General: FrameStone
- Road/Access: Public
- Originating MLS: MLS Property Information Network
- County: Bristol
- Zoning: RBM:0028 L:03282886801
- Utilities: for Gas Rangefor Gas Dryerfor Electric DryerWasher HookupCircuit Breakers
- Water: Public
- Sewer: Public Sewer
- Source: MLS Property Information Network
This listing courtesy of Paul White , Keller Williams Realty Signature Properties
Monthly Payment
- Principal & Interest $
- Property Taxes $
- Home Insurance $
- VA Funding Fee $