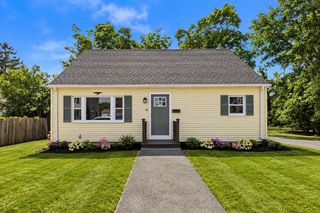
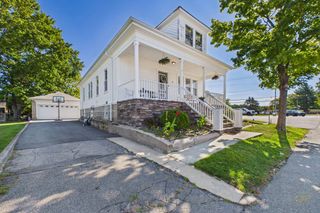
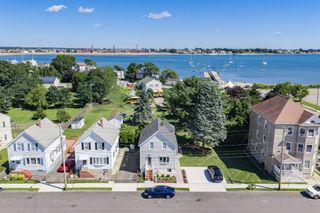
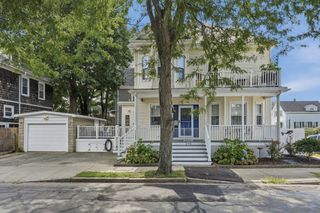
39 Junior St, New Bedford, MA 02740
- 4 beds |
- 2 baths |
- 1,347 sqft
 Single-Family Home
  Built in 1916
  3,049sqft lot
 —— car garage
  $367/sqft
  Listed 5 days ago
Property Description
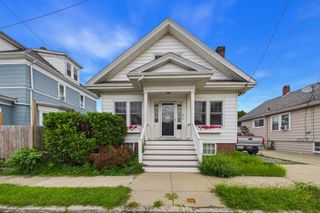
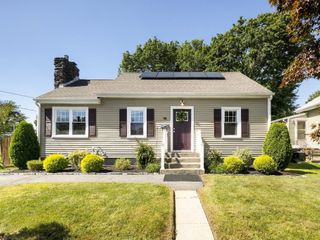
Lovingly cared for by the same family across generations, this special 1916 Craftsman Bungalow offers timeless character and a genuine sense of home in New Bedford’s desirable West End. With 1224 square feet of living space, the residence features warm hardwood floors, crown molding, and fresh white living and dining rooms filled with natural light. The thoughtfully designed galley kitchen is anchored by elegant, handmade white oak cabinetry showcasing exceptional craftsmanship and attention to detail. Two bedrooms are located on the main level, while two additional bedrooms rooms upstairs offer flexible space for bedrooms, home-office, or other uses. The home also offers one full and one half bath, along with finished and unfinished basement areas for laundry, storage, hobbies, and everyday needs. Outside, a welcoming porch, deck, and patio extend the living space, while distinctive copper gutters and downspouts, a fenced yard, and off-street parking add character and convenience. Natural gas heat, city water, and city sewer further enhance the home’s practicality. Ideally situated on a residential side street with convenient access to Buttonwood Park, shopping, schools, public transportation, and major routes, this cherished home offers enduring character, exceptional care, and a wonderful opportunity for its next chapter.
- Listing Status:
- Active
- Date Added:
- September 9, 2026
- Data Last Updated:
- September 14, 2026 at 7:07AM
- Listing Office:
- Compass : 617-206-3333
- Listing Agent:
- Erin Hovan : 203-606-6033
- MLS ID:
- 73574489

- General: PorchDeckPatioRain Gutters
- Style: BungalowCraftsman
- Parking: Off StreetParking spaces: 1
- Roofing: Shingle
- Windows: Insulated Windows
- General: FrameBlock
- Road/Access: Public
- Originating MLS: MLS Property Information Network
- County: Bristol
- Zoning: RA2889982
- Utilities: for Gas Rangefor Gas Dryer200+ Amp Service
- Water: Public
- Sewer: Public Sewer
- Source: MLS Property Information Network
- Exclusions: Front Door
This listing courtesy of Erin Hovan , Compass
Monthly Payment
- Principal & Interest $
- Property Taxes $
- Home Insurance $
- VA Funding Fee $

 New - 1 day ago