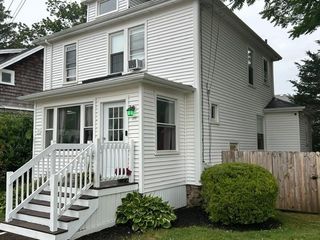
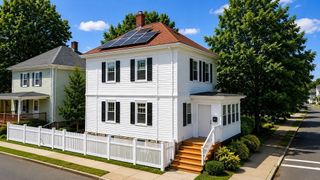
52 Florence St, New Bedford, MA 02740
- 2 beds |
- 2 baths |
- 1,303 sqft
 Single-Family Home
  Built in 1910
  3,049sqft lot
 —— car garage
  $268/sqft
  Listed 4 days ago
Property Description
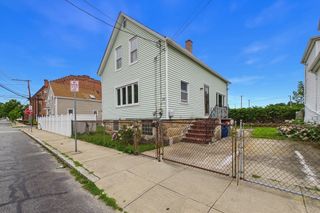
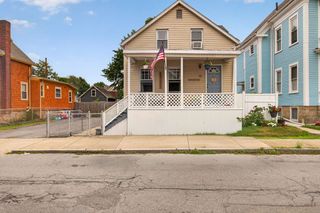
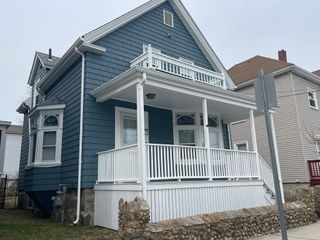
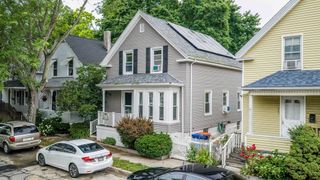
Welcome to 52 Florence Street, where timeless charm meets everyday comfort. This well-maintained 2-bedroom, 1.5-bath home offers a warm and inviting atmosphere with spacious living areas, abundant natural light, and a functional layout designed for easy living. The well-appointed kitchen provides ample space for meal preparation and gathering, while the two generously sized bedrooms offer comfort and versatility. A bright and inviting sunroom provides the perfect space to enjoy your morning coffee, unwind with a book, or take in the changing seasons year-round. A convenient half bath adds everyday practicality for both residents and guests updates include attractive cedar impression shingles, replacement windows, a heating system installed in 2004, and a hot water tank replaced in 2022, providing added value and peace of mind.Step outside to enjoy a private backyard that's ideal for relaxing, gardening, or entertaining family and friends. Whether you're a first-time homebuyer, looking to downsize, or searching for a move-in-ready home with character, this property is an excellent opportunity. Conveniently located near shopping, restaurants, schools, parks, and major commuter routes, you'll also appreciate being just minutes from Buttonwood Park and the Buttonwood Park Zoo. Don't miss your opportunity to make 52 Florence Street your new home!Showings by appointment only Wednesday 5:30-7:00
- Listing Status:
- Active
- Date Added:
- July 26, 2026
- Data Last Updated:
- July 30, 2026 at 7:08AM
- Listing Office:
- RE/MAX Vantage : 508-999-4424
- Listing Agent:
- Phillip Medeiros : 508-958-5522
- MLS ID:
- 73555095

- Style: Colonial
- Parking: Off StreetParking spaces: 3
- Roofing: Shingle
- Windows: Insulated WindowsStorm Window(s)
- General: FrameStone
- Road/Access: Public
- Originating MLS: MLS Property Information Network
- County: Bristol
- Zoning: RBM:0050 L:03982891414
- Utilities: for Gas RangeCircuit Breakers
- Water: Public
- Sewer: Public Sewer
- Source: MLS Property Information Network
This listing courtesy of Phillip Medeiros , RE/MAX Vantage
Monthly Payment
- Principal & Interest $
- Property Taxes $
- Home Insurance $
- VA Funding Fee $