568 Lantern Ln, New Bedford, MA 02740
- 3 beds |
- 2 baths |
- 2,364 sqft
 Single-Family Home
  Built in 1987
  9,148sqft lot
 1 car garage
  $224/sqft
  Listed 3 months ago
Property Description
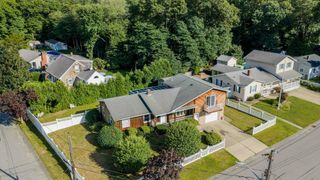
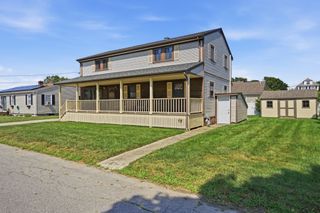
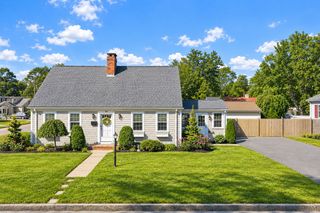
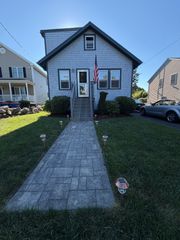
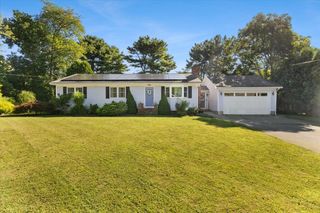
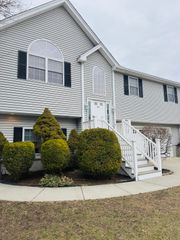
Tucked away on a cul-de-sac, this move-in-ready home offers the perfect blend of comfort, functionality, and outdoor enjoyment. The updated kitchen serves as the heart of the home, while the renovated full bath upstairs adds a fresh, modern touch. Three bedrooms provide comfortable living, and the finished lower level expands the possibilities with a spacious family room, a second full bath with laundry, and a versatile bonus room currently used as a craft space that could easily serve as a home office, hobby room, or guest area. Recent improvements include a newer oil tank, a roof that's only 7 years old, lower-level windows replaced just one year ago, and newer upstairs windows and sliding glass door, offering added peace of mind. Outside, enjoy a large backyard framed by a classic stone wall with plenty of room for entertaining, gardening, or play, plus a storage shed for all your outdoor equipment. A home with flexible living space inside and room to enjoy outside.
- Listing Status:
- Active
- Date Added:
- June 16, 2026
- Data Last Updated:
- September 14, 2026 at 6:08AM
- Listing Office:
- Lamacchia Realty, Inc : 508-441-4446
- Listing Agent:
- Cheryl Perry : 508-965-0103
- MLS ID:
- 73536537

- General: PorchDeck
- Style: Raised Ranch
- Parking: AttachedGarage Door OpenerPaved DriveOff StreetParking spaces: 3
- Roofing: Shingle
- Windows: Storm Window(s)
- General: FrameConcrete Perimeter
- Road/Access: Public
- Originating MLS: MLS Property Information Network
- County: Bristol
- Zoning: RAM:0080 L:01272896553
- View: Scenic View(s)View
- Utilities: for Electric DryerWasher HookupCircuit Breakers200+ Amp Service
- Water: Public
- Sewer: Public Sewer
- Source: MLS Property Information Network
This listing courtesy of Cheryl Perry , Lamacchia Realty, Inc
Monthly Payment
- Principal & Interest $
- Property Taxes $
- Home Insurance $
- VA Funding Fee $