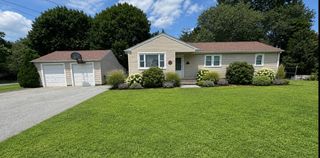
76 Whitlow St, New Bedford, MA 02740
- 3 beds |
- 3 baths |
- 1,634 sqft
 Single-Family Home
  Built in 1911
  0.3acre lot
 1 car garage
  $330/sqft
  Listed 8 days ago
Property Description
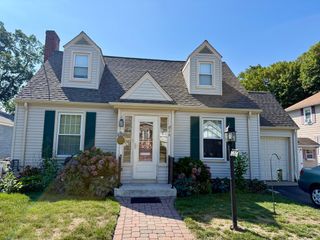
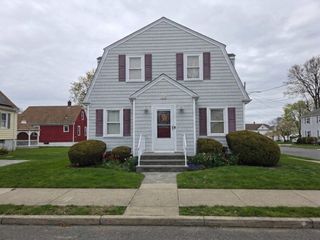
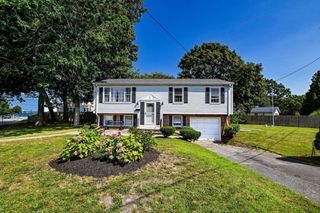
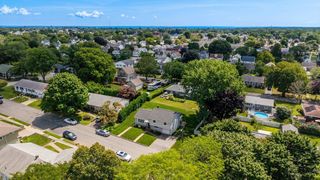
Welcome home to this beautifully maintained Colonial, ideally situated in a desirable New Bedford neighborhood. Offering 3 bedrooms, 2.5 bathrooms, and over 1,600 square feet of thoughtfully designed living space, this move-in ready home features an open and inviting first-floor layout with a spacious eat-in kitchen, cozy living room with a gas fireplace and in-ceiling speakers, a convenient first-floor laundry area, and a half bathroom. Upstairs, the spacious primary suite offers two walk-in closets and a private bath, while two additional bedrooms feature generous closet space and share a full bathroom. Recent updates include a brand-new two-zone heating system, complemented by two-zone central AC, 200-amp electrical service, and an irrigation system for added comfort and convenience. Set on a rare double lot totaling over 13,000 square feet, this property offers the perfect blend of usable outdoor space and future potential. Enjoy a fenced backyard with a patio ideal for entertaining, along with dedicated garden beds, while the additional lot provides endless possibilities for recreation or future expansion. A charming front porch, detached one-car garage, ample off-street parking, and exceptional storage throughout further enhance this home's appeal. Conveniently located near shopping, parks, medical facilities, public transportation, and with easy access to Routes 140 and 195, this is an opportunity you won't want to miss.
- Listing Status:
- Active
- Date Added:
- August 12, 2026
- Data Last Updated:
- August 20, 2026 at 3:07PM
- Listing Office:
- Reference Real Estate : 781-342-0052
- Listing Agent:
- Reserve Team : 781-342-0052
- MLS ID:
- 73562880

- General: PorchPatioRain GuttersSprinkler SystemFenced Yard
- Style: Colonial
- Parking: DetachedPaved DriveOff StreetPavedParking spaces: 5
- Roofing: Shingle
- Windows: Insulated Windows
- General: FrameConcrete Perimeter
- Road/Access: Public
- Originating MLS: MLS Property Information Network
- County: Bristol
- Zoning: RAM:0082 L:00422896744
- Fencing: Fenced/EnclosedFenced
- Utilities: for Electric DryerWasher HookupCircuit Breakers200+ Amp Service
- Water: Public
- Sewer: Public Sewer
- Source: MLS Property Information Network
This listing courtesy of Reserve Team , Reference Real Estate
Monthly Payment
- Principal & Interest $
- Property Taxes $
- Home Insurance $
- VA Funding Fee $

 New - 1 day ago