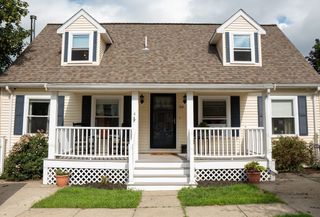
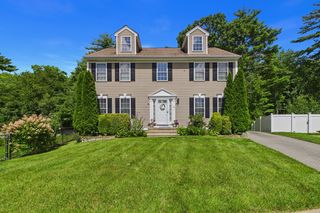
818 Tarkiln Hill Rd, New Bedford, MA 02745
- 5 beds |
- 3 baths |
- 2,269 sqft
 Single-Family Home
 Built in 1957
 4,356sqft lot
 —— car garage
 $229/sqft
 Listed 1 day ago
Property Description
Take advantage of your opportunity to own a meticulously reimagined single-family residence. Encompassing 2,269 square feet of living space, this home has been remodeled to meet contemporary standards of comfort and design. The interior has undergone a comprehensive update, ensuring every corner reflects a commitment to quality and modern functionality. There is a large primary bedroom with high ceilings and a luxurious en suite. Updated kitchen cabinets and stone counters. The main level has 4 bedrooms and 2 full baths. Finished basement consisting of a play room, an office, another bedroom and an entertaining den area with a bar. This house is also handicap accessible with a variety of features including but not limited to ramps to both entrances, knee space vanity, wide doorways and more. Great convenient location with close proximity to Tarkiln Hill shopping area, park & ride and highway!
- Listing Status:
- Active
- Date Added:
- November 3, 2026
- Data Last Updated:
- November 4, 2026 at 7:06AM
- Listing Office:
- Keller Williams South Watuppa : 508-677-3233
- Listing Agent:
- Zechariah Stockbarger : 774-634-7237
- MLS ID:
- 73598397

- General: PorchDeckDeck - CompositePatioRain GuttersStorageFenced Yard
- Style: Ranch
- Parking: Paved DriveOff StreetDrivewayParking spaces: 8
- Roofing: Shingle
- General: FrameConcrete Perimeter
- Road/Access: PublicDead End
- Originating MLS: MLS Property Information Network
- County: Bristol
- Zoning: RBM:0125B L:03502904613
- Fencing: Fenced/EnclosedFenced
- Utilities: for Electric Rangefor Electric DryerWasher HookupCircuit Breakers
- Water: Public
- Sewer: Public Sewer
- Source: MLS Property Information Network
This listing courtesy of Zechariah Stockbarger , Keller Williams South Watuppa
Monthly Payment
- Principal & Interest $
- Property Taxes $
- Home Insurance $
- VA Funding Fee $