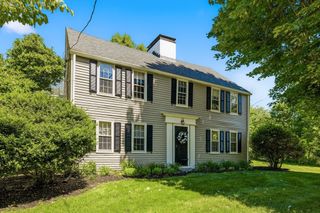
10 Old Rowley Rd, Newbury, MA 01951
- 5 beds |
- 3 baths |
- 3,325 sqft
 Single-Family Home
  Built in 1948
  1.23acre lot
 —— car garage
  $414/sqft
  Listed 28 days ago
Property Description
Wake up to breathtaking marsh views with the serenity of the Parker River from this extraordinary five-bedroom retreat set on over an acre of private coastal landscape. Designed to impress, this home welcomes you with soaring 20-foot cathedral ceilings, dramatic exposed beams, and a spectacular open concept living space where the kitchen, dining, and great room flow seamlessly together. Whether you're entertaining a crowd or enjoying a quiet morning coffee overlooking the marsh, every space feels both grand and inviting. The intriguing layout of this single-level-living 5-Bed/3-Bath is a "Must See In Person"! Wonderfully designed with multiple areas to socialize and gather; or to have privacy and solitude - in this very special property overlooking beautiful year-round private pastoral views. Gorgeous kitchen with new SS appliances, upscale backsplash, and modern conveniences such as vent hood & reverse osmosis system. Versatile floor plan offers secondary sitting room away from the main social area for movie nights or teen hangouts. All new interior paint, Hardwood floors throughout, and oversized windows to let the natural light in and provide constant views of nature. Two ensuite bedrooms, with the primary having private deck access to the hot tub. Multiple outbuildings for workshops, she-shed or storage space. The options here are endless! And there are numerous closets and a pantry! First showings at OPEN HOUSES: 11:00 AM - 1:00 PM on Saturday & Sunday. Don't miss out on this rare property!
- Listing Status:
- Active
- Date Added:
- July 23, 2026
- Data Last Updated:
- August 20, 2026 at 6:06PM
- Listing Office:
- Keller Williams Realty Evolution : 978-992-4050
- Listing Agent:
- Barb Cullen : 617-510-5491
- MLS ID:
- 73554385

- General: PorchPorch - EnclosedDeckDeck - WoodRain GuttersHot Tub/SpaStorageDecorative LightingScreensPrivate
- Style: ContemporaryFarmhouse
- Parking: Paved DriveOff StreetStone/GravelPavedParking spaces: 10
- Roofing: Shingle
- Windows: Screens
- General: FrameBlock
- Road/Access: Public
- Originating MLS: MLS Property Information Network
- County: Essex
- Zoning: AR42079263
- View: Scenic View(s)View
- Utilities: for Gas Rangefor Electric RangeWasher HookupCircuit Breakers
- Water: Private
- Sewer: Private Sewer
- Source: MLS Property Information Network
- Exclusions: Hot Tub And Red Light Sauna Are Negotiable.
This listing courtesy of Barb Cullen , Keller Williams Realty Evolution
Monthly Payment
- Principal & Interest $
- Property Taxes $
- Home Insurance $
- VA Funding Fee $