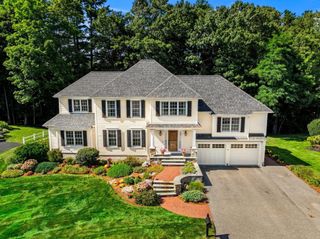
4 Knights Ct, Newbury, MA 01951
- 4 beds |
- 3 baths |
- 4,057 sqft
 Single-Family Home
  Built in 1998
  1.89acre lot
 3 car garage
  $382/sqft
  Listed 7 months ago
Property Description
Ideally located on a cul-de-sac, just minutes from Newburyport’s shops, restaurants, & waterfront. Circa 1998 custom-built home offers exceptional quality & thoughtfully designed layout ideal for entertaining & working from home. Architectural highlights include extensive built-ins, coffered ceilings, maple floors w inlaid cherry border, & bay windows, 11-foot ceilings, & fine millwork throughout. The home provides a rare balance of privacy & convenience, combining a country-like setting with close proximity to the beach & 2.5 miles to downtown Newburyport. Designed for seamless indoor-outdoor living, the layout flows naturally, featuring a new gourmet kitchen, screened porch, & elegant dining room w/ a wet bar. A dedicated home office. The primary suite offers a spacious bath with dual vanities, new tile shower, 6' soaking Jacuzzi style MTI tub, & 2 walk-in closets. Additional potential includes a walk-up third floor ready for expansion & a finished lower level for an exercise room.
- Listing Status:
- Active
- Date Added:
- March 3, 2026
- Data Last Updated:
- October 5, 2026 at 8:06PM
- Listing Office:
- RE/MAX Beacon : 978-927-9100
- Listing Agent:
- Gary Blattberg : 978-882-4469
- MLS ID:
- 73482130

- General: PorchPorch - ScreenedDeckPatioRain GuttersStone Wall
- Style: Colonial
- Parking: UnderGarage Door OpenerPaved DriveOff StreetDrivewayPavedParking spaces: 9
- Roofing: Shingle
- Windows: Insulated Windows
- General: FrameConcrete Perimeter
- Road/Access: Private Road
- Originating MLS: MLS Property Information Network
- County: Essex
- Zoning: ResM:0R34 B:0000 L:0023B4010902
- Utilities: for Gas Rangefor Gas Ovenfor Electric DryerWasher HookupCircuit Breakers200+ Amp Service
- Water: Public
- Sewer: Private Sewer
- Source: MLS Property Information Network
- Exclusions: Internet EquipmentWasher/DryerSafeKitch Isl/SeatsMovable Kitch Isl/ChairsTv MountsNot Staying
This listing courtesy of Gary Blattberg , RE/MAX Beacon
Monthly Payment
- Principal & Interest $
- Property Taxes $
- Home Insurance $
- VA Funding Fee $