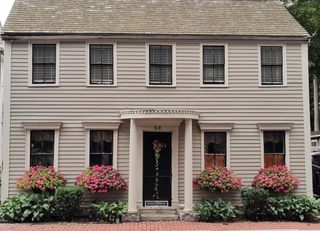
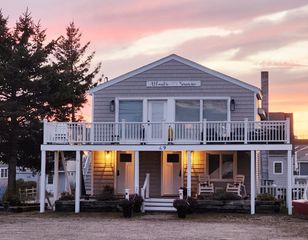
6 Twenty Fourth St., Newbury, MA 01951
- 4 beds |
- 3 baths |
- 2,352 sqft
 Single-Family Home
  Built in 1975
  6,970sqft lot
 —— car garage
  $723/sqft
  Listed 14 days ago
Property Description
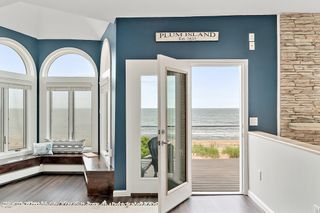
This waterfront property offers more than 2,200 square feet of living space with 4 bedrooms and 2.5 baths, including a private suite with a separate entrance. Life here is defined by the gentle rhythm of the tide and the salt-laced breeze drifting through open windows. Mornings begin on the wraparound deck with a warm cup of coffee, watching the first light paint the tranquil basin of Plum Island in brilliant shades of gold. With walls of glass bringing the sweeping water vistas indoors, the line between comfortable coastal living and the surrounding sanctuary effortlessly fades. Days seamlessly shift between quiet relaxation and outdoor adventure. You can spend the afternoon with your feet in the sand or head just eight minutes down the road into historic Newburyport for fine dining, shopping, local art, and live music. As evening approaches, the open-concept layout provides the perfect setting to enjoy daily sunsets from your private decks. An upgraded kitchen makes hosting effortless, drawing friends and family together to watch the twilight glow settle over the water before dining under a blanket of stars. From the quiet peace of dawn to the serene beauty of dusk, living here turns every day into a coastal escape. This home is a dream for the outdoor enthusiast.
- Listing Status:
- Active
- Date Added:
- August 6, 2026
- Data Last Updated:
- August 20, 2026 at 7:08PM
- Listing Office:
- RE/MAX Bentley's : 978-572-1200
- Listing Agent:
- Karol Flannery : 978-270-0876
- MLS ID:
- 73560044

- General: DeckDeck - WoodDeck - VinylDeck - CompositeScreensOutdoor ShowerWorkshop
- Style: Colonial
- Parking: Off StreetDeededStone/GravelParking spaces: 6
- Roofing: Metal
- Windows: Insulated WindowsStorm Window(s)Screens
- General: FrameBlock
- Road/Access: PublicDead End
- Originating MLS: MLS Property Information Network
- County: Essex
- Zoning: AR4M:0U03 B:0000 L:001602081514
- View: Scenic View(s)View
- Utilities: for Electric Rangefor Electric Oven200+ Amp Service
- Water: Public
- Sewer: Public Sewer
- Source: MLS Property Information Network
This listing courtesy of Karol Flannery , RE/MAX Bentley's
Monthly Payment
- Principal & Interest $
- Property Taxes $
- Home Insurance $
- VA Funding Fee $