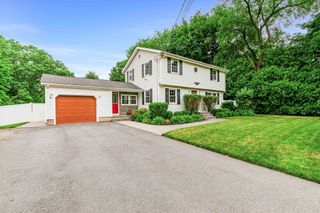
75 Pearson Drive, Newbury, MA 01922
- 3 beds |
- 2 baths |
- 2,188 sqft
 Single-Family Home
  Built in 1981
  0.92acre lot
 —— car garage
  $375/sqft
  Listed 19 days ago
Property Description
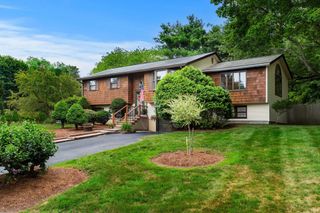
Welcome home to this beautifully updated 3-bedroom, 2-bath residence in a desirable Newbury neighborhood. Thoughtfully improved throughout, this move-in-ready home features a stunning remodeled kitchen with a custom pantry, updated bathrooms, hardwood floors, and a dramatic vaulted ceiling that fills the living room with natural light and an open, airy feel. Two pellet stoves add warmth and charm, creating inviting spaces to gather year-round. Extensive recent improvements—including a brand-new septic system, waterproofed lower level, and composite deck—offer exceptional value and peace of mind. Outside, the spacious backyard is designed for making memories, with the expansive deck surrounding the above-ground pool, generous green space for entertaining or play, and two sheds providing abundant storage. Offering the perfect blend of thoughtful updates, comfortable living, and exceptional outdoor space, this well-maintained home is ready for its next chapter, don't miss out!
- Listing Status:
- Active
- Date Added:
- July 9, 2026
- Data Last Updated:
- July 29, 2026 at 1:06AM
- Listing Office:
- Lamacchia Realty, Inc. : 978-463-4322
- Listing Agent:
- Ben Sargent : 978-697-8099
- MLS ID:
- 73547024

- General: Deck - CompositePool - Above GroundStorage
- Style: Split Entry
- Pool: Above Ground
- Parking: Off StreetParking spaces: 5
- Roofing: Shingle
- General: FrameConcrete Perimeter
- Originating MLS: MLS Property Information Network
- County: Essex
- Zoning: AR4M:0R20 B:0000 L:000852079801
- Water: Public
- Sewer: Private Sewer
- Source: MLS Property Information Network
This listing courtesy of Ben Sargent , Lamacchia Realty, Inc.
Monthly Payment
- Principal & Interest $
- Property Taxes $
- Home Insurance $
- VA Funding Fee $