11 69th Street, Newburyport, MA 01950
- 2 beds |
- 3 baths |
- 1,564 sqft
 Single-Family Home
  Built in 1948
  6,098sqft lot
 1 car garage
  $764/sqft
  Listed 5 days ago
Property Description
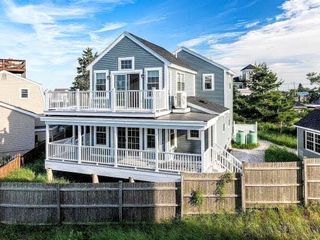
Welcome to 11 69th Street, where elevated views, exceptional outdoor living and a thoughtfully reimagined interior create the ultimate Plum Island retreat just ~100 feet to the beach access. Extensively renovated in 2019, this 2-bedroom, 2.5-bath home offers 1,564 SF of living space plus a full unfinished basement, detached garage and off-street parking for up to 5 vehicles. The ground level features the kitchen with quartz countertops and dining area, both bedrooms, including a spacious primary suite with walk-in closet and ensuite bath with walk-in tiled shower, along with a second full bath highlighted by a classic claw-foot tub. Upstairs, the impressive great room captures beautiful water views of the Merrimac River meeting the Atlantic Ocean, and features vaulted ceilings, a gas fireplace, half bath and direct access to composite decking wrapping around three sides of the home—an incredible setting for entertaining, morning coffee or evening sunsets. Outside, enjoy an additional back ground-level deck, hot tub, gas firepit, and storage shed on a generous 6,256 SF lot. Major recent improvements included the addition of the second level, new roof, windows, siding, insulation, composite decking, electrical upgrades, Navien on-demand hot water and more. A full unfinished basement provides excellent storage, while the home has been prepped with support for a staircase accessing a future rooftop deck. A rare year-round Plum Island home offering views, location, outdoor space, parking and extensive improvements in one exceptional coastal package.
- Listing Status:
- Active
- Date Added:
- September 8, 2026
- Data Last Updated:
- September 13, 2026 at 3:08PM
- Listing Office:
- Compass : 978-248-8081
- Listing Agent:
- The Bakhtiari Group : 603-560-5357
- MLS ID:
- 73573524

- General: Deck - CompositePatioHot Tub/SpaPrivate
- Style: Contemporary
- Parking: DetachedPaved DriveOff StreetPavedParking spaces: 6
- Windows: Insulated Windows
- General: Block
- Road/Access: Public
- Originating MLS: MLS Property Information Network
- County: Essex
- Zoning: R
- Utilities: 100 Amp Service200+ Amp Service
- Water: Public
- Sewer: Public Sewer
- Source: MLS Property Information Network
This listing courtesy of The Bakhtiari Group , Compass
Monthly Payment
- Principal & Interest $
- Property Taxes $
- Home Insurance $
- VA Funding Fee $

 New - 3 days ago