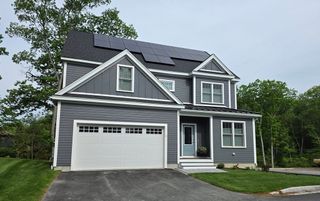
11 Allen St, Newburyport, MA 01950
- 4 beds |
- 2 baths |
- 2,133 sqft
 Single-Family Home
  Built in 1860
  9,583sqft lot
 1 car garage
  $633/sqft
  Listed 4 days ago
Property Description
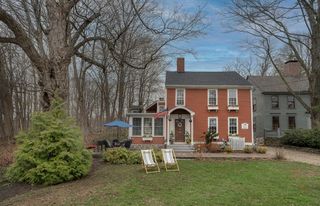
11 ALLEN STREET - home to 4 generations of the same family, this treasured Newburyport antique has stood the test of time & presents an incredible opportunity for the saavy buyer. Ideally located on a rare double lot in the heart of the South End just minutes from the shops, restaurants and harbor, this home blends timeless New England character with exciting potential. Original wood floors, period millwork & gorgeous tin ceilings grace the home & compliment the rooms filled with natural light. 1st floor offers living room, dining room, kitchen, mudroom, ½ bath & den or 1st floor bedroom & private screened porch. 3 addtl bedrooms, office & full bath round out the 2nd floor & a full unfinished walkup attic provides addtl opportunity. The yard is a gardener’s dream offering a hardscaped patio, trek deck, mature plantings & evergreens throughout the yard complete with gardeners shed, 1 car garage & addtl carport. 11 Allen delivers authentic Newburyport character & endless possibilities!
- Listing Status:
- Active
- Date Added:
- May 26, 2026
- Data Last Updated:
- May 30, 2026 at 6:07PM
- Listing Office:
- William Raveis Real Estate : 978-462-0500
- Listing Agent:
- Cheryl Caldwell : 978-609-1041
- MLS ID:
- 73523770

- General: PorchPorch - ScreenedDeck - CompositePatioStorageScreensFenced YardGarden
- Style: Antique
- Parking: DetachedWorkshop in GaragePaved DriveOff StreetDrivewayPavedParking spaces: 4
- Roofing: Shingle
- Windows: Screens
- General: FrameStoneIrregular
- Road/Access: Public
- Originating MLS: MLS Property Information Network
- County: Essex
- Zoning: R3M:0021 B:0075 L:00002085415
- Fencing: Fenced
- Utilities: for Electric Rangefor Gas DryerWasher HookupGenerator Connection200+ Amp ServiceGenerator Connection
- Water: Public
- Sewer: Public Sewer
- Source: MLS Property Information Network
This listing courtesy of Cheryl Caldwell , William Raveis Real Estate
Monthly Payment
- Principal & Interest $
- Property Taxes $
- Home Insurance $
- VA Funding Fee $

 New - 1 day ago