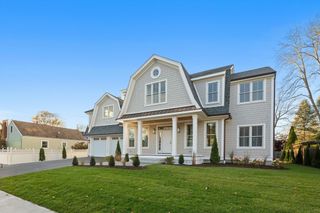
11 Purchase Street, Newburyport, MA 01950
- 5 beds |
- 6 baths |
- 3,968 sqft
 Single-Family Home
  Built in 1890
  5,663sqft lot
 —— car garage
  $970/sqft
  Listed 29 days ago
Property Description
Crafted for elevated living & uncompromising comfort, this exceptional South End home showcases a rare blend of refined design & cutting-edge efficiency. Fully renovated in 2024, this turn-key residence offers wide-plank European white oak floors, setting a warm, sophisticated tone throughout, while a custom kitchen & bar anchor the home with effortless style & functionality. Sunlit living spaces are enhanced by a high-efficiency wood-burning stove, creating an inviting yet elegant atmosphere. Designed with privacy in mind, each bedroom is en-suite, offering a true retreat for residents & guests alike. The primary suite is a sanctuary, featuring a spa-inspired bath w/ radiant heated floors. Professionally designed landscaping is complemented by an irrigation system, gas connections for both grill/fire pit & thoughtfully curated spaces for entertaining. Additional highlights include rooftop solar & heated driveway parking. A rare offering where luxury, sustainability & design converge.
- Listing Status:
- Active
- Date Added:
- May 1, 2026
- Data Last Updated:
- May 31, 2026 at 4:08AM
- Listing Office:
- Gibson Sotheby's International Realty : 978-255-3569
- Listing Agent:
- Kevin Fruh : 978-500-7409
- MLS ID:
- 73511300

- General: DeckPatioRain GuttersStorageProfessional LandscapingSprinkler SystemScreensFenced YardGardenStone WallOutdoor Gas Grill Hookup
- Style: Greek Revival
- Parking: Paved DriveOff StreetDrivewayParking spaces: 3
- Roofing: ShingleMetal
- Windows: Insulated WindowsScreens
- General: FrameStone
- Originating MLS: MLS Property Information Network
- County: Essex
- Zoning: RES2085530
- Fencing: Fenced/EnclosedFenced
- Utilities: for Electric Rangefor Electric Ovenfor Electric DryerWasher HookupIcemaker ConnectionOutdoor Gas Grill HookupCircuit Breakers
- Water: Public
- Sewer: Public Sewer
- Source: MLS Property Information Network
This listing courtesy of Kevin Fruh , Gibson Sotheby's International Realty
Monthly Payment
- Principal & Interest $
- Property Taxes $
- Home Insurance $
- VA Funding Fee $