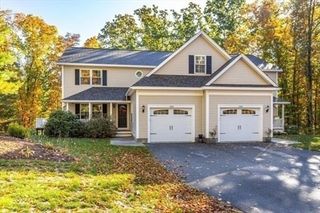
168 State St 168, Newburyport, MA 01950
- 4 beds |
- 2 baths |
- 2,285 sqft
 Condominium
  Built in 1860
  —— sqft lot
  1 car garage
  $394/sqft
  Listed 2 months ago
Property Description
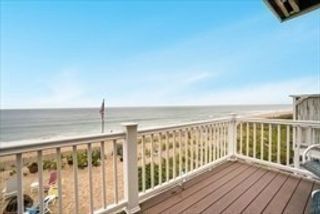
Experience refined coastal living just moments from downtown Newburyport's waterfront, Rail Trail, Plum Island, T-station & highway routes. Rich in character & thoughtfully updated, this exceptional home showcases hardwood floors, crown molding, abundant natural light, and timeless architectural details throughout. The chef-inspired kitchen features granite countertops, stainless steel appliances, gas cooking, a walk-in pantry, and an inviting dining area designed for effortless entertaining. The flexible floor plan offers spacious bedrooms plus a finished third-floor retreat with skylight, ideal for guests, a home office, or media room. Outdoors, discover your own private oasis with an enclosed patio and garden—perfect for alfresco dining, morning coffee, or summer evenings under the stars. Complete with an oversized garage, parking for three, and a brand-new gas heating system, this home offers the perfect blend of luxury, comfort, and the coveted Newburyport coastal lifestyle.
- Listing Status:
- Active
- Date Added:
- July 15, 2026
- Data Last Updated:
- September 13, 2026 at 2:07PM
- Listing Office:
- Gibson Sotheby's International Realty : 978-255-3569
- Listing Agent:
- Kevin Fruh : 978-500-7409
- MLS ID:
- 73550069

- General: Patio - EnclosedFenced YardGarden
- Parking: AttachedGarage Door OpenerOff StreetPavedParking spaces: 4
- Roofing: ShingleRubber
- Windows: SkylightInsulated Windows
- General: Frame3
- HOA Amenities: InsuranceMaintenance Grounds449.0
- Originating MLS: MLS Property Information Network
- County: Essex
- Zoning: B1M:0036 B:0045 L:00004299439
- Fencing: Fenced
- Utilities: for Gas Rangefor Gas Ovenfor Electric DryerWasher HookupCircuit Breakers
- Water: Public
- Sewer: Public Sewer
- Source: MLS Property Information Network
This listing courtesy of Kevin Fruh , Gibson Sotheby's International Realty
Monthly Payment
- Principal & Interest $
- Property Taxes $
- Home Insurance $
- VA Funding Fee $