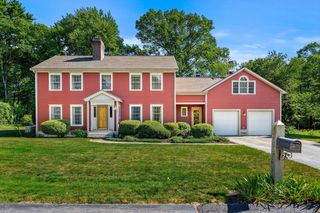
26 Summit Place, Newburyport, MA 01950
- 4 beds |
- 3 baths |
- 3,101 sqft
 Single-Family Home
  Built in 1994
  7,405sqft lot
 2 car garage
  $643/sqft
  Listed 1 day ago
Property Description
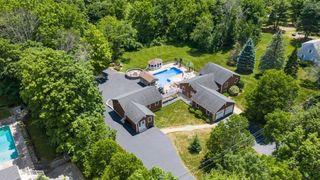
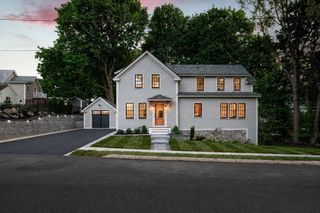
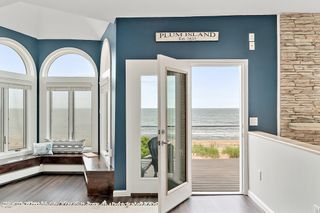
Welcome to 26 Summit Place, where a thoughtfully designed floor plan, impressive updates and exceptional indoor-outdoor living come together just minutes from downtown Newburyport. Offering 4 bedrooms, 2.5 baths and 3,101 SF of finished living space, this beautifully maintained home delivers the space, style and functionality... At the heart of the home is an impressive chef's kitchen featuring an oversized island with seating for six and a walk-in pantry. The kitchen flows seamlessly into the open living room anchored by a wood-burning fireplace and offering direct access to the back deck, patio and fully fenced backyard. A private home office (or family room), half bath and custom mudroom with direct access from both the side entry and oversized two-car garage complete the main level... All four bedrooms are located on the second floor, including the spacious primary suite with cathedral ceilings, sitting area, 3 closets and ensuite bath with a double vanity and custom glass tiled shower. Convenient laundry is incorporated into the primary suite. A second full bathroom is also located on the upper level, and an unfinished walk-up attic provides exceptional storage and exciting potential for future expansion. The finished basement provides a great bonus space for a home gym, office, media room or playroom... Recent improvements include a three-year-old new roof, new propane heating system, on-demand hot water, central heat and A/C on the second level, newly installed radon mitigation system, sump pump, asphalt driveway, cedar fencing and irrigation system servicing the English garden. All of this in a convenient Newburyport location with easy access to downtown, schools, shopping, commuter routes and the best of this celebrated coastal community.
- Listing Status:
- Active
- Date Added:
- August 19, 2026
- Data Last Updated:
- August 20, 2026 at 6:06PM
- Listing Office:
- Compass : 978-248-8081
- Listing Agent:
- The Bakhtiari Group : 603-560-5357
- MLS ID:
- 73565502

- General: Deck - WoodPatioRain GuttersStorageProfessional LandscapingFenced Yard
- Style: Colonial
- Parking: AttachedGarage Door OpenerStorageInsulatedPaved DriveOff StreetPavedParking spaces: 8
- Roofing: Shingle
- Windows: Insulated WindowsStorm Window(s)
- General: FrameConcrete Perimeter
- Road/Access: Public
- Originating MLS: MLS Property Information Network
- County: Essex
- Zoning: R2M:0038 B:0063 L:00002086677
- Fencing: Fenced/EnclosedFenced
- Utilities: for Gas Rangefor Gas Ovenfor Electric DryerWasher HookupIcemaker Connection200+ Amp Service
- Water: Public
- Sewer: Public Sewer
- Source: MLS Property Information Network
This listing courtesy of The Bakhtiari Group , Compass
Monthly Payment
- Principal & Interest $
- Property Taxes $
- Home Insurance $
- VA Funding Fee $