360 Merrimac Street, Newburyport, MA 01950
- 3 beds |
- 2 baths |
- 1,688 sqft
 Single-Family Home
  Built in 1869
  6,534sqft lot
 1 car garage
  $684/sqft
  Listed 1 month ago
Property Description
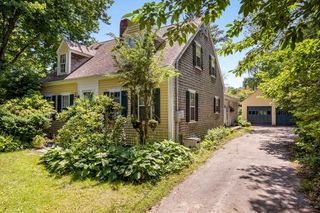
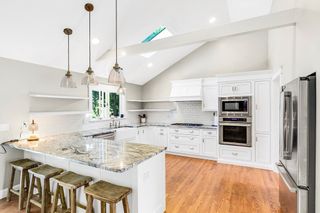
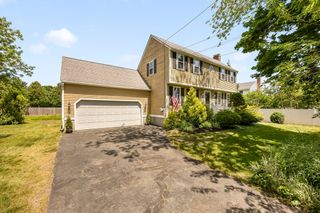
Open House — Sunday, July 19th, 12:00–4:00 PM Price improved to $1,155,000 360 Merrimac Street, Newburyport The home and land offer depth, character, and a private setting along one of Newburyport’s earliest land corridors. The parcel follows the historic Old Road alignment, creating a deep lot with mature trees, natural geometry, and a grounded sense of place. Inside, the home features three finished levels with warm natural light, original details, and a traditional first-floor layout with a water closet off the kitchen. The second floor includes multiple bedrooms, a full bath, and laundry hookups, while the skylit third-floor landing provides flexible bonus space and storage. Outside, the screened porch, breezeway, detached garage, and private backyard connect seamlessly to the property’s orientation. The parcel’s depth and positioning offer a rare sense of privacy in this part of Newburyport. ---
- Listing Status:
- Active
- Date Added:
- June 25, 2026
- Data Last Updated:
- July 29, 2026 at 7:06AM
- Listing Office:
- www.HomeZu.com : 877-249-5478
- Listing Agent:
- Jason Saphire : 877-249-5478
- MLS ID:
- 73537907

- General: PorchDeckStorageFenced YardOther
- Style: ColonialAntique
- Parking: DetachedStorageWorkshop in GarageOff StreetPavedParking spaces: 3
- General: FrameSee RemarksConcrete PerimeterStone
- Road/Access: Public
- Originating MLS: MLS Property Information Network
- County: Essex
- Zoning: WMD w/R22088771
- View: Scenic View(s)View
- Fencing: Fenced/EnclosedFenced
- Utilities: for Gas Rangefor Electric Dryer110 VoltsCircuit Breakers
- Water: Public
- Sewer: Public Sewer
- Source: MLS Property Information Network
- Exclusions: Personal?property?and?seller’s?tools?in?garage.
This listing courtesy of Jason Saphire , www.HomeZu.com
Monthly Payment
- Principal & Interest $
- Property Taxes $
- Home Insurance $
- VA Funding Fee $