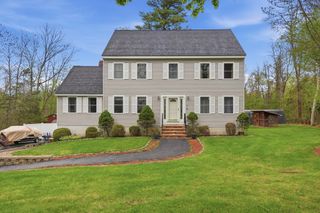
40 Frances Dr, Newburyport, MA 01950
- 4 beds |
- 3 baths |
- 2,800 sqft
 Single-Family Home
  Built in 1995
  0.29acre lot
 2 car garage
  $446/sqft
  Listed 1 day ago
Property Description
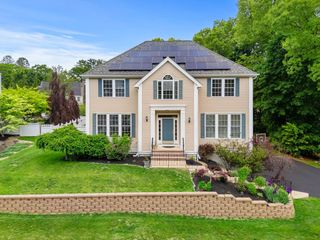
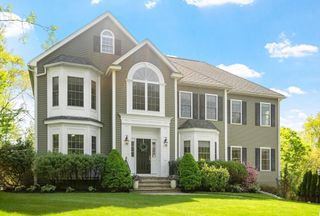
Experience refined luxury in this exceptional four-bedroom, three-bath home blending timeless architecture with modern comfort. A striking copper-clad portico creates a warm and sophisticated first impression, leading to thoughtfully designed interiors and elegant entertaining spaces. The chef’s kitchen features high-end KitchenAid appliances, an oversized quartz island, full-height quartz backsplash, beverage refrigerator, and a coffee station. Open-concept living flows from the dining area to the living room and a fire-placed family room which brings you back around to a deck overlooking the heated gunite pool and spa. Upstairs, the gracious primary suite offers a vaulted ceiling and shiplap walls, a walk-in closet, and spa-inspired bath. Three additional bedrooms and a full tiled bath complete the level. The finished walk out lower level provides a game room and den. Additional highlights include built-in speakers, central air conditioning, and beautifully landscaped grounds.
- Listing Status:
- Active
- Date Added:
- May 29, 2026
- Data Last Updated:
- May 30, 2026 at 6:07PM
- Listing Office:
- eXp Realty : 888-854-7493
- Listing Agent:
- Douglas Danzey : 617-823-4445
- MLS ID:
- 73526282

- General: DeckPatio - EnclosedPool - IngroundHot Tub/SpaProfessional LandscapingFenced YardPrivate
- Style: Colonial
- Pool: In Ground
- Parking: UnderPaved DriveOff StreetPavedParking spaces: 8
- Roofing: Shingle
- Windows: Insulated Windows
- General: FrameConcrete Perimeter
- Road/Access: Public
- Originating MLS: MLS Property Information Network
- County: Essex
- Zoning: R1M:0093 B:0191 L:00002090673
- Fencing: Fenced/EnclosedFenced
- Utilities: for Gas Rangefor Electric DryerWasher Hookup200+ Amp Service
- Water: Public
- Sewer: Public Sewer
- Source: MLS Property Information Network
- Exclusions: All Window Treatments And Shades Throughout The Home.
This listing courtesy of Douglas Danzey , eXp Realty
Monthly Payment
- Principal & Interest $
- Property Taxes $
- Home Insurance $
- VA Funding Fee $

 New - 1 day ago