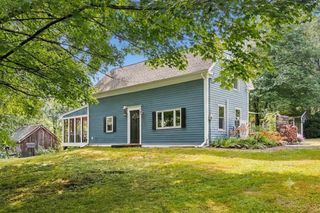
51 Temple Street, Newburyport, MA 01950
- 2 beds |
- 2 baths |
- 1,054 sqft
 Single-Family Home
 Built in 1910
 871sqft lot
 —— car garage
 $806/sqft
 Listed 19 days ago
Property Description
Live in the heart of downtown Newburyport at 51 Temple Street, a turnkey 1910 home on one of the sweetest streets in-town, just a few blocks from Market Square. Close to the shops, cafes, restaurants, and galleries of State Street, the boardwalk along the Merrimack River, and the Clipper City Rail Trail. Totally redone in 2015, the home offers 1,054 square feet of living space. The first floor opens with a sunny living room featuring a bay window and fireplace, flowing back to a 21-foot eat-in kitchen with a butcher-block island, farmhouse sink, white cabinetry, and plenty of room for dining. A half bath completes the level. Upstairs, the bedroom offers double closets, and the second bedroom, with a bay window, built-ins, and a Murphy bed, doubles as a guest room and home office. A full bath and second-floor laundry add everyday convenience. Central air, gas forced-air heat, and an off-street parking space, a rare find downtown, round out the features. Outside, a private fenced patio offers room for grilling and container gardening. Move right in to the perfect pied-à-terre in one of New England's most beloved seaport cities.
- Listing Status:
- Active
- Date Added:
- October 8, 2026
- Data Last Updated:
- October 27, 2026 at 7:08AM
- Listing Office:
- William Raveis Real Estate : 978-462-0500
- Listing Agent:
- Person + Person Group : 978-660-0967
- MLS ID:
- 73588600

- General: Porch
- Style: Victorian
- Parking: Paved DriveOff StreetParking spaces: 2
- Roofing: Shingle
- Windows: Insulated Windows
- General: FrameStoneBrick/Mortar
- Road/Access: Public
- Originating MLS: MLS Property Information Network
- County: Essex
- Zoning: res2084965
- Utilities: for Gas Range200+ Amp Service
- Water: Public
- Sewer: Public Sewer
- Source: MLS Property Information Network
This listing courtesy of Person + Person Group , William Raveis Real Estate
Monthly Payment
- Principal & Interest $
- Property Taxes $
- Home Insurance $
- VA Funding Fee $