54 Bromfield Street 5, Newburyport, MA 01950
- 2 beds |
- 1 bath |
- 1,224 sqft
 Condominium
  Built in 1850
  —— sqft lot
  —— car garage
  $511/sqft
  Listed 1 month ago
Property Description
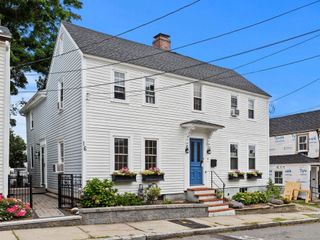
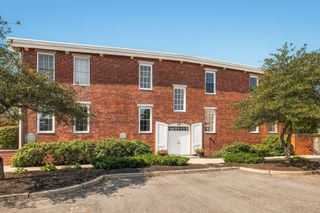
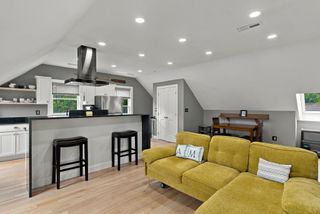
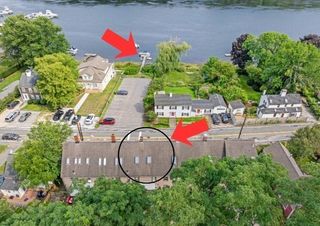
DESIRABLE SOUTH END LOCATION! This bright, sunny, and spacious Penthouse unit is in a beautiful sought-after Victorian building. Tastefully updated with comfort and relaxation in mind. Located minutes to the Rail Trail, Purple Line, and Harbor Waterfront, where you can enjoy magnificent water views and saltwater breezes. Enjoy the brand-new private deck exclusive to this unit for entertaining and relaxing after a busy day. The interior offers an open floor plan featuring a spacious living room and office nook large enough for a home office, dining area and beautifully updated kitchen with exposed brick, white cabinetry, and cathedral ceilings. Two generous sized bedrooms share a lovely updated tiled bath with laundry. Lots of storage and closet space in unit and separate storage space in basement and attic. Updates within the last 5 years include: heating system, central air, gas stove, light fixtures, refrigerator, and Sono’s sound system. Other pluses: low condominium fees, pet friendly, 2-car off street parking. Whether you are looking for a weekend retreat, a year-round home, or an investment look no further. Condo fees are paid in full by the seller for 2026. First condo fee payment for new owner will be January 2027.
- Listing Status:
- Active
- Date Added:
- August 10, 2026
- Data Last Updated:
- September 13, 2026 at 7:06AM
- Listing Office:
- J. Barrett & Company : 978-282-1315
- Listing Agent:
- Mary Ciaraldi : 978-778-6351
- MLS ID:
- 73561671

- General: Deck - Composite
- Style: Other (See Remarks)
- Parking: Off StreetParking spaces: 2
- Roofing: Slate
- Windows: Insulated Windows
- General: Frame1
- HOA Amenities: InsuranceMaintenance StructureSnow Removal190.0Monthly
- Originating MLS: MLS Property Information Network
- County: Essex
- Zoning: R2085483
- Utilities: for Electric Rangefor Electric DryerWasher Hookup
- Water: Public
- Sewer: Public Sewer
- Source: MLS Property Information Network
This listing courtesy of Mary Ciaraldi , J. Barrett & Company
Monthly Payment
- Principal & Interest $
- Property Taxes $
- Home Insurance $
- VA Funding Fee $