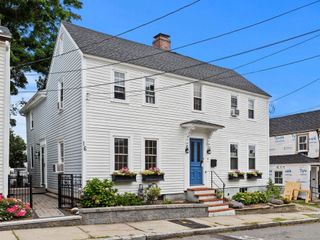
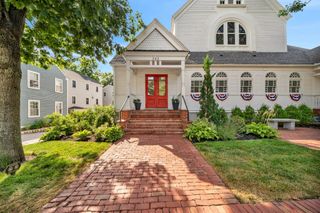
6 Temple Street 3, Newburyport, MA 01950
- 2 beds |
- 1 bath |
- 964 sqft
 Condominium
  Built in 1854
  —— sqft lot
  —— car garage
  $647/sqft
  Listed 3 months ago
Property Description
$15,000 PRICE REDUCTION!! Situated in the highly sought-after South-End neighborhood, 6 Temple Street offers the perfect balance of convenience and tranquility. Just moments from downtown Newburyport's vibrant restaurants, shops, waterfront, and cultural attractions, this beautiful condominium enjoys a peaceful setting removed from the bustle while remaining close to the city's pulse. The thoughtfully designed floor plan features two bedrooms, a dedicated office nook ideal for working from home, and a spacious open-concept kitchen, dining, and living area that creates an inviting space for everyday living and entertaining. A clean, expansive basement provides abundant storage and includes a washer/dryer setup for added convenience. Additional highlights include a NEW heating system fueled by natural gas and two NEW mini-split Mitsubishi units, off-street parking, guest parking, and an exceptional location in one of Newburyport's most desirable districts.
- Listing Status:
- Active
- Date Added:
- June 10, 2026
- Data Last Updated:
- September 13, 2026 at 12:06PM
- Listing Office:
- J. Barrett & Company : 978-526-8555
- Listing Agent:
- Julia Virden : 978-406-7345
- MLS ID:
- 73533040

- Parking: Off StreetGuestParking spaces: 1
- Roofing: Shingle
- General: Frame3
- HOA Amenities: InsuranceReserve Funds175.0Monthly
- Originating MLS: MLS Property Information Network
- County: Essex
- Zoning: B22084594
- Utilities: for Electric Range
- Water: Public
- Sewer: Public Sewer
- Source: MLS Property Information Network
This listing courtesy of Julia Virden , J. Barrett & Company
Monthly Payment
- Principal & Interest $
- Property Taxes $
- Home Insurance $
- VA Funding Fee $