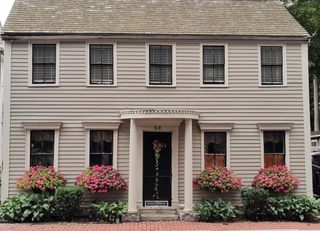
9 62nd St, Newburyport, MA 01950
- 2 beds |
- 2 baths |
- 2,212 sqft
 Single-Family Home
  Built in 1945
  5,227sqft lot
 —— car garage
  $674/sqft
  Listed 13 days ago
Property Description
Nestled on Plum Island, this updated shingle-style residence offers the perfect blend of classic charm and modern comfort. Featuring 2 bedrooms, 2 full baths, and a spacious third-floor bonus room, the home is thoughtfully designed for both everyday living and effortless entertaining. The updated kitchen, complete with a wet bar, opens seamlessly to inviting living spaces, including a sun-drenched family room with a gas fireplace and direct access to a private wraparound deck. Hardwood floors and custom, wood window blinds are throughout the first, second, and third levels, while the open floor plan creates an easy flow between rooms. A first-floor full bath features a custom steam shower, offering a spa-like retreat after a day at the beach. Upstairs, you'll find two spacious bedrooms, a full bath, and ample closet space. The primary bedroom is complemented by a thoughtfully designed built-in makeup area with generous cabinetry and storage, adding an elegant touch of function and convenience. The generously sized bonus loft is bathed in natural light from the skylights, creating a bright and inviting living area. The basement level offers abundant storage and laundry, with convenient exterior access to the beautifully landscaped yard, well-maintained deck, and outdoor shower, perfect for relaxing or rinsing off after a day at Plum Island Beach. Enjoy the best of Plum Island living, just 3 minutes from the ocean. Explore the natural beauty of Sandy Point and the Parker River National Wildlife Refuge, with miles of beaches, dunes, salt marshes, scenic trails, and abundant wildlife. Enjoy seasonal beach concerts, Plum Fest, and other island events, while historic downtown Newburyport is just a short drive away, offering local shops, boutiques, restaurants, waterfront dining and boating, and a vibrant coastal atmosphere.
- Listing Status:
- Active
- Date Added:
- August 7, 2026
- Data Last Updated:
- August 20, 2026 at 7:08PM
- Listing Office:
- Gibson Sotheby's International Realty : 978-526-0243
- Listing Agent:
- The Kristin Francoeur Collective Group : 978-270-7929
- MLS ID:
- 73560937

- General: Deck - WoodPatioBalconyRain GuttersStorageProfessional LandscapingFenced YardSatellite DishGardenOutdoor ShowerStone Wall
- Style: ColonialGarrisonCapeShingleCraftsman
- Parking: TandemStone/GravelParking spaces: 4
- Roofing: Shingle
- Windows: Skylight(s)
- General: Concrete PerimeterBlock
- Road/Access: Public
- Originating MLS: MLS Property Information Network
- County: Essex
- Zoning: R3
- Fencing: Fenced/EnclosedFenced
- Utilities: for Gas Rangefor Electric DryerWasher Hookup200+ Amp Service
- Water: Public
- Sewer: Public Sewer
- Source: MLS Property Information Network
This listing courtesy of The Kristin Francoeur Collective Group , Gibson Sotheby's International Realty
Monthly Payment
- Principal & Interest $
- Property Taxes $
- Home Insurance $
- VA Funding Fee $