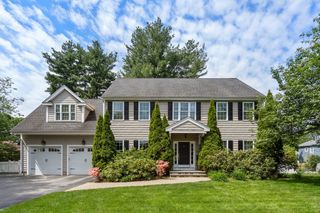
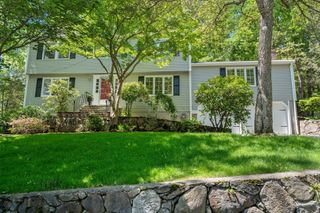
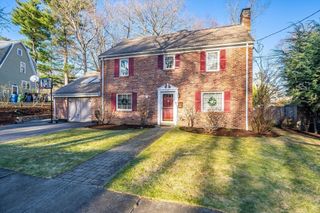
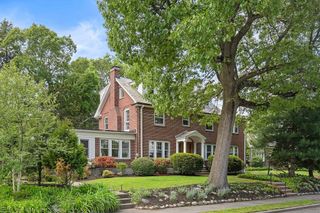
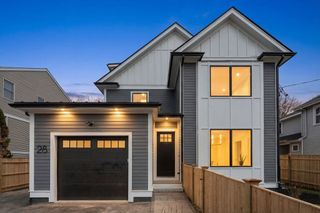
10 Pennsylvania Ave 10, Newton, MA 02464
- 5 beds |
- 5 baths |
- 3,548 sqft
 Single-Family Home
  Built in 2026
  9,583sqft lot
 1 car garage
  $529/sqft
  Listed 2 days ago
Property Description
Final unit left! Luxury New Construction 5-bedroom, 4.5-bath TOWNHOME showcasing exceptional high end finishes. The gourmet kitchen is a chef’s dream with high-end appliances, custom Italian cabinetry, and quartz countertops, opening seamlessly to sun-filled dining & family areas designed for modern living. The expansive primary suite offers a spa-like retreat with heated bathroom floors, 2 large walk-in closets & an elegant en-suite bath. 2 spacious bedrooms & a full bathroom complete the 2nd floor, while the finished 3rd floor offers an additional en-suite bedroom & versatile flex space ideal for an office or playroom. Central air & efficient systems provide convenience & comfort, while the prime location near major routes & walkable Newton Upper Falls amenities ensures the best of suburban charm & commuter ease. Experience unmatched quality, low maintenance, & sophisticated style in this sough-after neighborhood. Zoned for brand new elementary school Countryside & Newton South High
- Listing Status:
- Active
- Date Added:
- May 28, 2026
- Data Last Updated:
- May 30, 2026 at 1:06PM
- Listing Office:
- Luxury Realty Partners : 617-604-1800
- Listing Agent:
- Anya Kogan : 617-283-4952
- MLS ID:
- 73525972

- General: Fenced Yard
- Style: Contemporary
- Parking: CarportPaved DriveOff StreetParking spaces: 3
- Roofing: Shingle
- Windows: Insulated Windows
- General: FrameConcrete Perimeter
- Road/Access: Public
- Originating MLS: MLS Property Information Network
- County: Middlesex
- Zoning: MR1
- Fencing: Fenced
- Utilities: for Electric Rangefor Electric Dryer110 Volts220 Volts
- Water: Public
- Sewer: Public Sewer
- Source: MLS Property Information Network
This listing courtesy of Anya Kogan , Luxury Realty Partners
Monthly Payment
- Principal & Interest $
- Property Taxes $
- Home Insurance $
- VA Funding Fee $

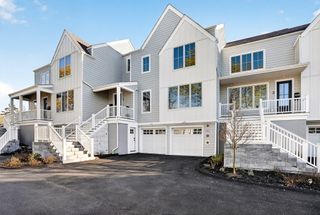
 New - 1 day ago