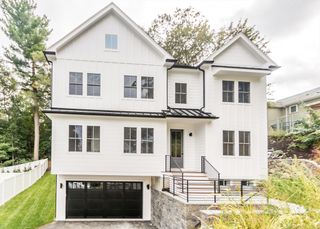
107 Rowe Street, Newton, MA 02465
- 5 beds |
- 5 baths |
- 4,682 sqft
 Single-Family Home
  Built in 2003
  0.26acre lot
 2 car garage
  $426/sqft
  Listed 20 days ago
Property Description
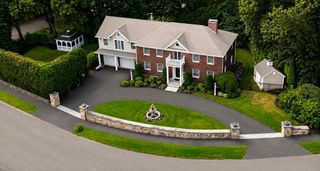
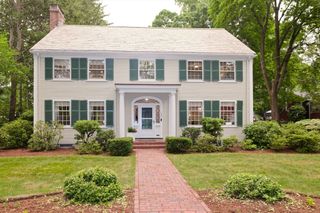
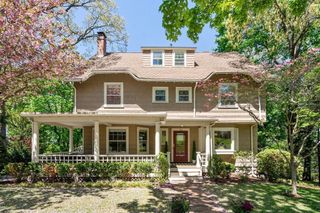
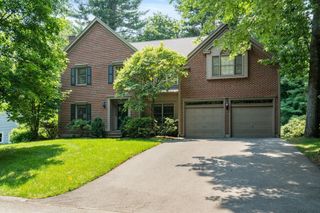
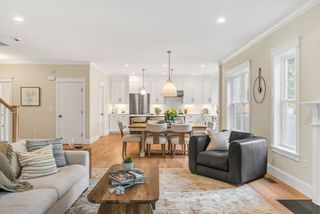
Welcome to 107 Rowe St, a spectacular Colonial built in 2003 and thoughtfully expanded with a substantial addition completed in 2017. Offering 6 bedrooms and 4.5 bathrooms, this home features a flexible layout ideal for everyday living and entertaining. The open kitchen and family room include a center island, stainless steel appliances, and direct access to the deck. There is a second bonus kitchen, with endless possibilities, i.e. kosher kitchen or catering. The main level also offers a bedroom or home office, a full bath, a generous living room, laundry, and direct access to the attached two-car garage and carport. Upstairs, the impressive primary suite features cathedral ceilings and a spa-like bath with heated floors. Five additional bedrooms and two full hall bathrooms provide plenty of space for family and guests. Located near shopping, public transportation, and major highways, this home combines generous living space with everyday convenience.
- Listing Status:
- Active
- Date Added:
- July 9, 2026
- Data Last Updated:
- July 29, 2026 at 3:06PM
- Listing Office:
- Hammond Residential Real Estate : 617-731-4644
- Listing Agent:
- The Kennedy Lynch Team : 617-731-4644
- MLS ID:
- 73547255

- General: DeckPatio
- Style: ColonialContemporary
- Parking: AttachedGarage Door OpenerOff StreetParking spaces: 5
- Roofing: Shingle
- General: FrameConcrete Perimeter
- Road/Access: Public
- Originating MLS: MLS Property Information Network
- County: Middlesex
- Zoning: SR3692971
- Utilities: for Gas Rangefor Gas Ovenfor Electric OvenCircuit Breakers200+ Amp Service
- Water: Public
- Sewer: Public Sewer
- Source: MLS Property Information Network
This listing courtesy of The Kennedy Lynch Team , Hammond Residential Real Estate
Monthly Payment
- Principal & Interest $
- Property Taxes $
- Home Insurance $
- VA Funding Fee $