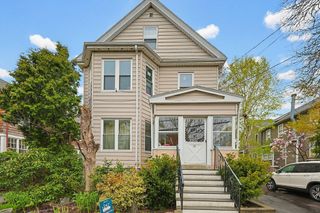
1151 Walnut 210, Newton, MA 02461
- 1 bed |
- 1 bath |
- 896 sqft
 Condominium
  Built in 2026
  0.3acre lot
 1 car garage
  $948/sqft
  Listed 3 days ago
Property Description
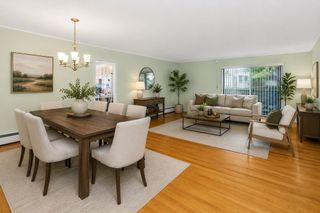
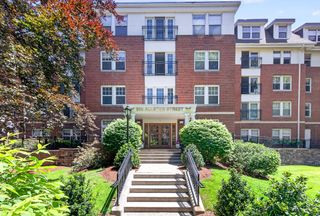
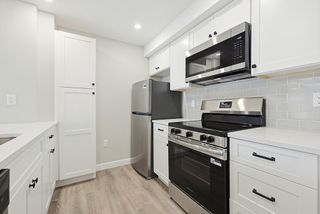
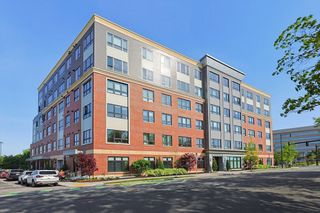
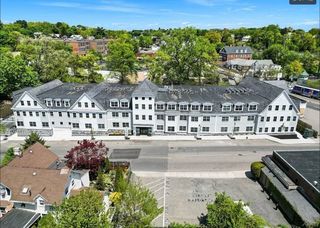
A premier new construction development offering 25 residential units with varied floor plans, blending urban convenience with suburban charm. Experience smart, energy-efficient living in this oversized 896 sq ft studio, with a separate room that can be used as a bedroom, ideally located across from the Newton Highlands T-station (Green Line D). Built to the highest energy standards and designed to meet Passive House certification, this home delivers comfort with minimal environmental impact, combining sustainability, quality, and unbeatable transit access in one of Newton’s most desirable neighborhoods. The kitchen features Metropolitan cabinetry and premium GE Café appliances. Bright and functional, the layout makes the most of every inch. This home delivers a rare opportunity to live a short distance from transit, shops, cafés, and more—all with refined finishes in a compact, urban-friendly footprint.
- Listing Status:
- Active
- Date Added:
- May 27, 2026
- Data Last Updated:
- May 30, 2026 at 9:06PM
- Listing Office:
- Gibson Sotheby's International Realty : 617-264-7900
- Listing Agent:
- Arman Mavai : 617-817-6789
- MLS ID:
- 73525137

- Parking: UnderAssignedOff StreetParking spaces: 1
- Roofing: RubberReflective Roofing-ENERGY STAR
- Windows: Insulated Windows
- General: 1
- HOA Amenities: Hot WaterElevator(s)GasWaterSewerInsuranceMaintenance StructureMaintenance GroundsSnow Removal328.5Monthly
- Originating MLS: MLS Property Information Network
- County: Middlesex
- Zoning: MU4/VC3694539
- Fencing: Security
- Utilities: for Electric Rangefor Electric Ovenfor Electric DryerWasher Hookup110 VoltsCircuit Breakers100 Amp Service
- Water: Public
- Sewer: Public Sewer
- Source: MLS Property Information Network
This listing courtesy of Arman Mavai , Gibson Sotheby's International Realty
Monthly Payment
- Principal & Interest $
- Property Taxes $
- Home Insurance $
- VA Funding Fee $

 New - 1 day ago