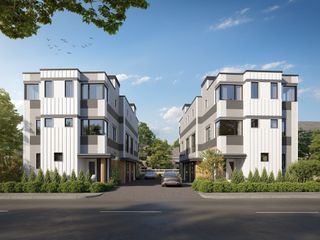
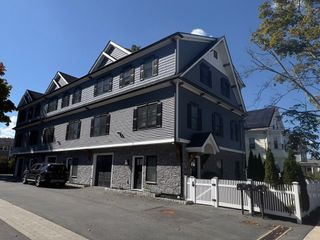
15 Ricker Rd 2, Newton, MA 02458
- 4 beds |
- 3 baths |
- 2,703 sqft
 Condominium
  Built in 1925
  4,792sqft lot
 —— car garage
  $499/sqft
  Listed 3 days ago
Property Description
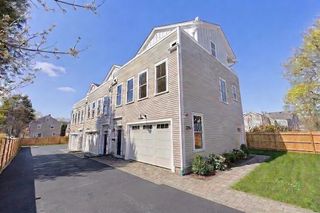
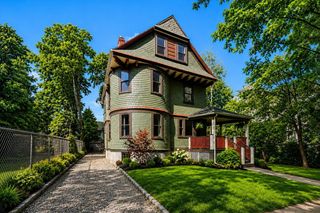
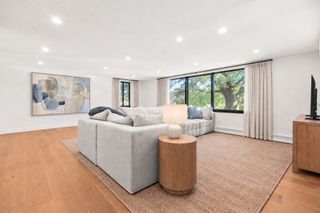
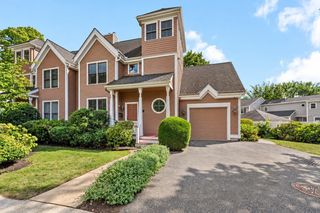
Presenting a meticulously maintained condominium at 15 Ricker Rd U:2, Newton, MA, a 2703 square foot residence originally constructed in 1925 and totally remodeled in 2018. This property, spanning the second and third floors, embodies a sophisticated reinterpretation of traditional American Foursquare architecture. The kitchen serves as a central gathering space with its' expansive island, featuring quartz counters, high end appliances including a mini bar and wine fridge. Its open-plan design seamlessly integrates with the dining area and living room, fostering an environment conducive to both everyday living and entertaining. The primary bath offers the convenience of a double vanity and a spacious walk-in shower. The bedroom has a walk-in closet providing ample storage. A second bedroom on the same floor has an adjacent bath and great closet space. the third floor has 2 well appointed bedrooms, a full bath and a sitting room/ reading nook. Enhancing the living experience, this property includes a private yard, offering exclusive outdoor space and an electric car charger . This thoughtfully redesigned condominium presents an exceptional opportunity for discerning buyers seeking refined living in Newton.
- Listing Status:
- Active
- Date Added:
- October 2, 2026
- Data Last Updated:
- October 5, 2026 at 7:07AM
- Listing Office:
- William Raveis R.E. & Home Services : 781-400-2398
- Listing Agent:
- Maryruth Perras : 781-724-7726
- MLS ID:
- 73585669

- General: DeckFenced Yard
- Parking: Off StreetPavedParking spaces: 2
- Roofing: Shingle
- Windows: Insulated Windows
- General: Frame2
- HOA Amenities: StorageInsuranceMaintenance Grounds350.0Monthly
- Originating MLS: MLS Property Information Network
- County: Middlesex
- Zoning: MR1702617
- Fencing: Fenced
- Utilities: for Gas Rangefor Gas Ovenfor Electric DryerCircuit Breakers200+ Amp Service
- Water: Public
- Sewer: Public Sewer
- Source: MLS Property Information Network
This listing courtesy of Maryruth Perras , William Raveis R.E. & Home Services
Monthly Payment
- Principal & Interest $
- Property Taxes $
- Home Insurance $
- VA Funding Fee $

 New - 2 days ago