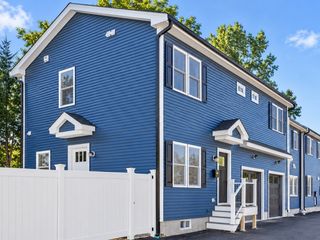
181 Cabot St B, Newton, MA 02458
- 3 beds |
- 3 baths |
- 1,932 sqft
 Condominium
  Built in 1860
  0.34acre lot
 1 car garage
  $543/sqft
  Listed 4 days ago
Property Description
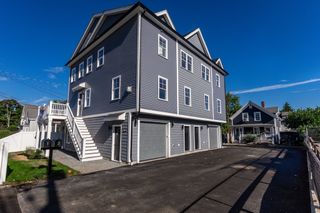
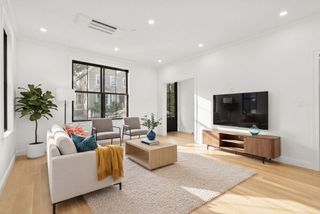
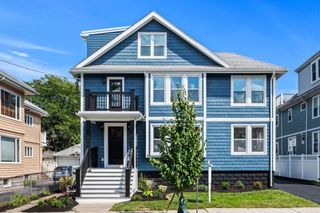
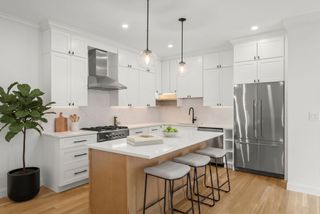
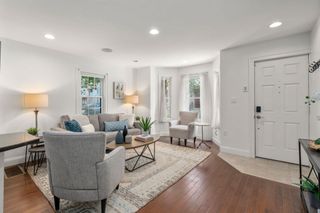
Elegant Victorian charm meets modern convenience in this beautifully maintained 3 bedroom, 2.5 bath townhouse in desirable Newtonville. A gracious foyer welcomes you and sets the tone for the timeless character found throughout the home. The inviting living room features exquisite woodwork, large windows with stained glass details, and a decorative fireplace, flowing into the sun filled dining room with another decorative fireplace and beautiful moldings. The updated kitchen combines style and function with white cabinetry, stainless steel appliances, Icestone countertops, and a center island and offers direct access from the kitchen to the private deck. The second level offers a spacious primary suite featuring custom built-ins, large windows, ornate woodwork, and a private en-suite bath. A charming reading nook with custom shelving provides a wonderful retreat and could serve as a home office or creative space. The third level offers two generously sized bedrooms and a full bath. Beautiful hardwood floors extend throughout the home, complementing the home's original architectural details. A full basement offers storage, while a detached garage space and two additional parking spots add valuable convenience. Enjoy shared yard space and a fantastic Newtonville location with easy access to local shops, restaurants, I-90, and all that Newton has to offer. A distinctive home blending historic character, thoughtful updates, and everyday practicality.
- Listing Status:
- Active
- Date Added:
- September 9, 2026
- Data Last Updated:
- September 13, 2026 at 2:07PM
- Listing Office:
- Lamacchia Realty, Inc. : 781-786-8080
- Listing Agent:
- Joselin Malkhasian : 781-316-5279
- MLS ID:
- 73574073

- General: PorchDeck
- Parking: DetachedOff StreetParking spaces: 3
- Roofing: Shingle
- General: Frame3
- HOA Amenities: InsuranceMaintenance StructureMaintenance GroundsSnow Removal0.0Monthly
- Originating MLS: MLS Property Information Network
- County: Middlesex
- Zoning: MR1S:13 B:006 L:0010A683042
- Utilities: for Gas RangeCircuit Breakers
- Water: Public
- Sewer: Public Sewer
- Source: MLS Property Information Network
- Exclusions: Gray Metal Cabinet In Basement Will Stay
This listing courtesy of Joselin Malkhasian , Lamacchia Realty, Inc.
Monthly Payment
- Principal & Interest $
- Property Taxes $
- Home Insurance $
- VA Funding Fee $

 New - 2 days ago