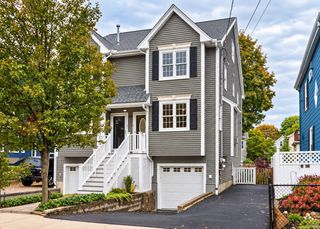
210 Nahanton St 422, Newton, MA 02459
- 2 beds |
- 2 baths |
- 1,735 sqft
 Condominium
  Built in 1980
  28.72acre lot
 1 car garage
  $482/sqft
  Listed 5 days ago
Property Description
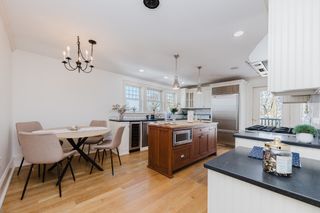
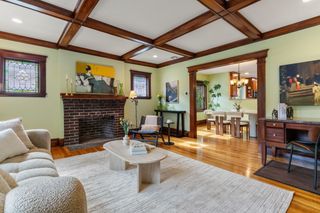
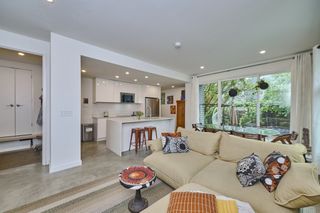
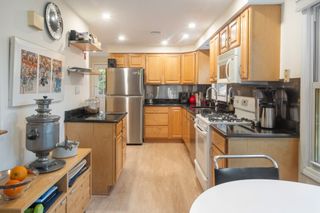
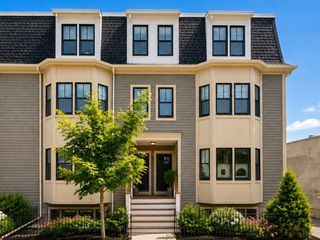
Fabulous, rarely available corner unit at Nahanton Woods has extraordinary treetop views! This unit has one of the larger two-bedroom floor plans. Features include an open-floor plan offering beautiful scenery from multiple balconies. The main suite is super-sized and includes an exceptional walk-in closet & ensuite bathroom with a tub and shower combination. The 2nd bedroom has access to a bathroom shower with a glass door. Additional features include wood flooring throughout with a tiled floor in the kitchen, in-unit laundry, abundant closet space, heat pump with central AC (unit controlled thermostat). Further building amenities include beautifully landscaped grounds, recently renovated main lobby and all common areas, 24-hour concierge, fantastic in-ground swimming pool, fitness center and activity room. This unit has a deeded garage space (w/more storage) near to the elevator. Great commuter location: close to 95, Rt. 9 and Downtown Boston.
- Listing Status:
- Active
- Date Added:
- September 30, 2026
- Data Last Updated:
- October 5, 2026 at 6:08AM
- Listing Office:
- Centre Realty Group : 617-332-0077
- Listing Agent:
- Peter Karg : 617-283-3907
- MLS ID:
- 73584272

- Pool: AssociationIn GroundHeated
- Parking: UnderGarage Door OpenerStorageDeededParking spaces: 1
- Roofing: Rubber
- General: Brick1
- HOA Amenities: PoolElevator(s)Fitness CenterClubroomWaterSewerInsuranceSecurityMaintenance StructureRoad MaintenanceMaintenance GroundsSnow RemovalTrash1504.0Monthly
- Originating MLS: MLS Property Information Network
- County: Middlesex
- Zoning: MR3M:0084 B:0034 L:0005CG708623
- Water: Public
- Sewer: Public Sewer
- Source: MLS Property Information Network
This listing courtesy of Peter Karg , Centre Realty Group
Monthly Payment
- Principal & Interest $
- Property Taxes $
- Home Insurance $
- VA Funding Fee $