262 River St, Newton, MA 02465
- 6 beds |
- 5 baths |
- 8,076 sqft
 Single-Family Home
  Built in 2026
  0.26acre lot
 3 car garage
  $402/sqft
  Listed 14 days ago
Property Description
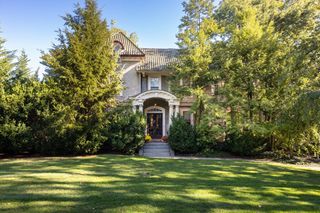
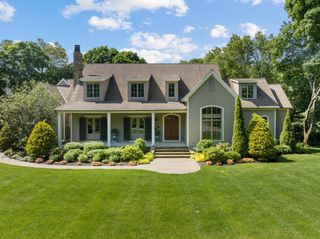
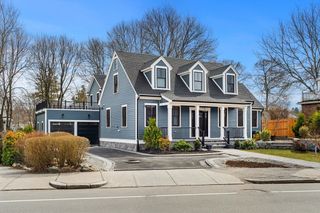
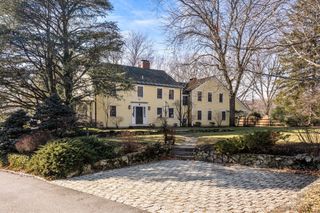
Experience exceptional luxury in this sophisticated new construction residence in sought-after West Newton. Thoughtfully designed for todays lifestyle, this stunning 5 bed, 5 bath home offers 8076 Sq Ft of beautifully crafted living space, including a finished lower level & finished attic. A grand open floor plan seamlessly blends elegant formal spaces w/comfortable everyday living, featuring designer finishes, soaring ceilings, & abundant natural light w/impeccable attention to detail throughout. The chef's kitchen flows effortlessly into an open living area, creating the perfect setting for entertaining & family celebrations. Retreat to the luxurious primary suite w/spa-inspired bath & a generous custom closet. Set on an 11,350 Sq Ft lot, this home also features a rare 3-car garage, professionally designed outdoor space & an unbeatable West Newton location convenient to schools, parks, shops, dining, commuter rail & major routes. A terrific opportunity to own an exceptional new home!
- Listing Status:
- Active
- Date Added:
- July 15, 2026
- Data Last Updated:
- July 30, 2026 at 1:06AM
- Listing Office:
- Coldwell Banker Realty - Newton : 617-969-2447
- Listing Agent:
- Judy Korzenowski : 617-947-9003
- MLS ID:
- 73550545

- General: DeckPatioCovered Patio/DeckProfessional LandscapingSprinkler SystemFenced YardGarden
- Style: Contemporary
- Parking: AttachedGarage Door OpenerStoragePaved DriveOff StreetDrivewayPavedParking spaces: 6
- Roofing: Shingle
- Windows: Window(s) - Bay/Bow/BoxSkylight
- General: FrameConcrete Perimeter
- Road/Access: Public
- Originating MLS: MLS Property Information Network
- County: Middlesex
- Zoning: SR3693237
- Fencing: Fenced/EnclosedFenced
- Utilities: for Electric Rangefor Electric Ovenfor Electric DryerWasher Hookup200+ Amp Service
- Water: Public
- Sewer: Public Sewer
- Source: MLS Property Information Network
This listing courtesy of Judy Korzenowski , Coldwell Banker Realty - Newton
Monthly Payment
- Principal & Interest $
- Property Taxes $
- Home Insurance $
- VA Funding Fee $