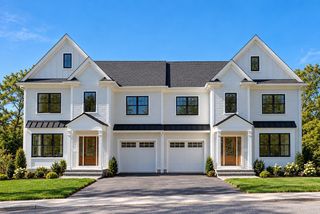
3 Lawn Ave 1, Newton, MA 02460
- 4 beds |
- 5 baths |
- 3,250 sqft
 Condominium
 Built in 2026
 7,841sqft lot
 1 car garage
 $554/sqft
 Listed 5 days ago
Property Description
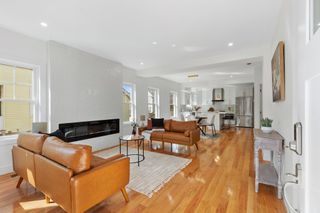
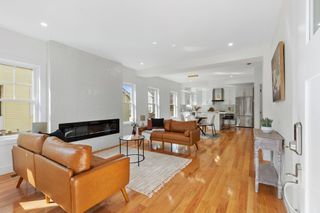
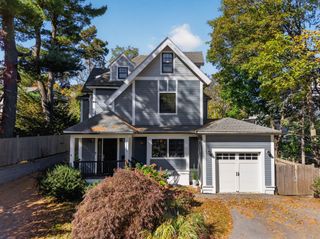
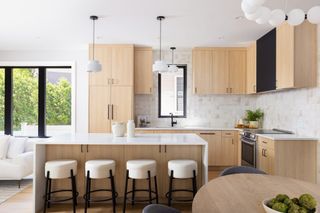
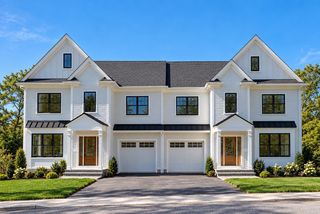
A striking expression of modern architecture, this newly constructed townhouse offers 4 bedrooms, 4.5 baths, and 3,250 square feet of beautifully curated living space. A bold and sophisticated exterior, crisp architectural lines, and warm wood accents create an unforgettable first impression, while sophisticated transitional interiors strike the perfect balance between modern design and timeless comfort. At the heart of the home, a custom kitchen showcases elegant quartz countertops and seamlessly paneled appliances for a refined, cohesive aesthetic. The primary suite offers a private sanctuary, complete with a spa-inspired bath featuring a luxurious soaking tub and a sleek curbless shower! Outside, a private patio and expansive yard extend the living space, ideal for entertaining or unwinding in the open air. Ideally located in Newton with convenient access to Boston and the scenic Charles River trails, this exceptional home combines architectural character, thoughtful craftsmanship, and contemporary luxury in a coveted setting.
- Listing Status:
- Active
- Date Added:
- October 21, 2026
- Data Last Updated:
- October 26, 2026 at 6:06PM
- Listing Office:
- Commonwealth Standard Realty Advisors : 617-286-6855
- Listing Agent:
- DiDuca Properties : 781-983-3459
- MLS ID:
- 73593232

- General: PorchPatioDecorative LightingScreensRain GuttersProfessional LandscapingSprinkler System
- Parking: AttachedGarage Door OpenerHeated GarageOff StreetPavedParking spaces: 2
- Roofing: ShingleMetal
- Windows: Insulated WindowsScreens
- General: Frame4
- HOA Amenities: Insurance250.0
- Originating MLS: MLS Property Information Network
- County: Middlesex
- Zoning: MR1
- Utilities: for Electric Rangefor Electric DryerWasher Hookup200+ Amp Service
- Water: Public
- Sewer: Public Sewer
- Source: MLS Property Information Network
- Exclusions: Staging Furniture
This listing courtesy of DiDuca Properties , Commonwealth Standard Realty Advisors
Monthly Payment
- Principal & Interest $
- Property Taxes $
- Home Insurance $
- VA Funding Fee $

 New - 13 hours ago